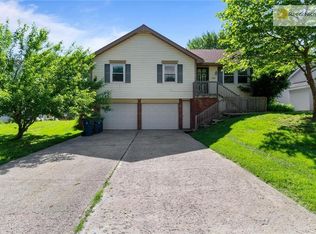
Just say wow! You will not want to miss the opportunity to see tis open floor plan fully rehabbed home. New cabinets, vanities, countertops, flooring, paint, lighting HVAC and MORE! Thsi home has two living spaces PLUS a subbasment for storage. It features oversized garage and a fenced yard with a HUGE deck and firepit. This property has great access to 35 and 69 off the new 19th street access. Walk to elementary, middle and high school. Buyer or buyer's agent to verify sq ft, taxes and school boundaries.
Sold
Zillow last checked:
Listing updated:
Bought with:
Ken Hoover, 2007028338
Keller Williams KC North
Source: Heartland MLS as distributed by MLS GRID,MLS#: 2509784
Price history
| Date | Event | Price |
|---|---|---|
| 12/23/2024 | Sold | -- |
Source:  Heartland MLS as distributed by MLS GRID #2509784 Report a problem Heartland MLS as distributed by MLS GRID #2509784 Report a problem | ||
| 12/17/2024 | Contingent | $319,900$213/sqft |
Source: Heartland MLS as distributed by MLS GRID #2509784 Report a problem | ||
| 10/10/2024 | Price change | $319,900-2.3%$213/sqft |
Source: Heartland MLS as distributed by MLS GRID #2509784 Report a problem | ||
| 10/4/2024 | Pending sale | $327,500$218/sqft |
Source: Heartland MLS as distributed by MLS GRID #2509784 Report a problem | ||
| 9/12/2024 | Listed for sale | $327,500-0.8%$218/sqft |
Source: Heartland MLS as distributed by MLS GRID #2509784 Report a problem | ||
| 8/16/2024 | Listing removed | $330,000$220/sqft |
Source: Heartland MLS as distributed by MLS GRID #2503942 Report a problem | ||
| 8/12/2024 | Price change | $330,000-2.7%$220/sqft |
Source: Heartland MLS as distributed by MLS GRID #2503942 Report a problem | ||
| 8/9/2024 | Listed for sale | $339,000+44.3%$226/sqft |
Source: Heartland MLS as distributed by MLS GRID #2503942 Report a problem | ||
| 5/23/2024 | Sold | -- |
Source: Heartland MLS as distributed by MLS GRID #2472873 Report a problem | ||
| 4/30/2024 | Pending sale | $235,000$157/sqft |
Source: Heartland MLS as distributed by MLS GRID #2472873 Report a problem | ||
| 4/17/2024 | Listed for sale | $235,000$157/sqft |
Source: Heartland MLS as distributed by MLS GRID #2472873 Report a problem | ||
| 3/19/2024 | Pending sale | $235,000$157/sqft |
Source: Heartland MLS as distributed by MLS GRID #2472873 Report a problem | ||
| 2/14/2024 | Listed for sale | $235,000+32.4%$157/sqft |
Source: Heartland MLS as distributed by MLS GRID #2472873 Report a problem | ||
| 2/14/2023 | Sold | -- |
Source: Public Record Report a problem | ||
| 4/1/2020 | Sold | -- |
Source: Public Record Report a problem | ||
| 3/24/2020 | Pending sale | $177,500$118/sqft |
Source: ReeceNichols - Parkville #2212644 Report a problem | ||
| 3/19/2020 | Listed for sale | $177,500$118/sqft |
Source: ReeceNichols - Parkville #2212644 Report a problem | ||
Get a cash offer in 3 minutes
Find out how much your home could sell for in as little as 3 minutes with a no-obligation cash offer.
Estimated market value
$315,500
