Skip main navigation
Sold for $600,000
  • $600,000

    1811 S Newton Street, Denver, CO 80219

    3beds
    1,704sqft
    Single Family Residence
    Built in 1954
    6,880 Square Feet Lot
    $597,100 Zestimate®
    $352/sqft
    $2,950 Estimated rent

    Home value

    $597,100

    $567,000 - $633,000

    $2,950/mo

    Zestimate® history
    Loading
    Loading...

    Owner options

    List your home for rent

    $2,950/mo

    Rent Zestimate®

    Find your next renter with Zillow Rental Manager. Plus, with online applications, you can quickly screen prospective tenants – for free.

    Learn more

    $2,950/mo

    Rent Zestimate®

    Refinance and save

    $3,425/mo

    Est. payment

    Refinancing to a lower rate could help reduce your monthly payments and save thousands over the life of the loan.

    See today's rates

    $3,425/mo

    Est. payment

    Explore your selling options

    Work with a Zillow partner agent

    Leverage their expertise and Zillow's premium Showcase listings to get your home seen by more buyers.

    Get started

    List with your own agent

    Get your home in front of millions of buyers by listing it on Zillow.

    Learn how to do it

    Sell it yourself

    Take full control of how buyers see your home on Zillow by listing For Sale by Owner (FSBO).

    List your home

    What's special

    New fenceSerene backyard oasisSmart irrigationNew ductworkStainless steel appliancesLarge pantryKitchen sink filtered water
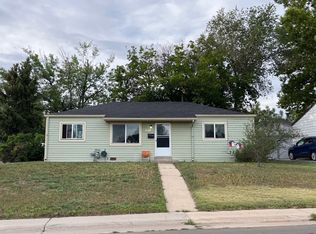
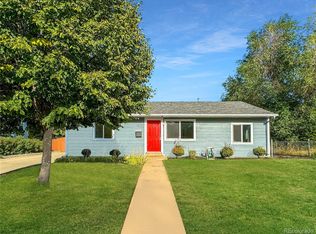
    Welcome to Mar Lee Manor, where urban charm meets effortless comfort. This thoughtfully remodeled mid-century modern, 3-bedroom, 3-bathroom home blends comfort, convenience, and charm in one of Denver’s most connected neighborhoods. Ideally located near Harvey Park and the Sanderson Gulch Trail, a natural oasis in the heart of the city! This home features a serene backyard oasis with access to outdoor dining, BBQ’s and relaxing evenings around the fire pit. The Owner’s Retreat features a Full ensuite Bath, large walk-in closet and private access to the outdoors! Two additional bedrooms are located off the front of the house; one is currently being utilized as a workspace with a full Ensuite Bath. Entertaining family and guests can easily be achieved with this Stunning kitchen, offering new cabinetry, island, quartz countertops, stainless steel appliances, a large pantry and a beautiful backsplash—plenty of room for prep and dining space. This home spares no design detail-from thoughtfully crafted custom wood floors that flow throughout the home leading to a Spacious Living Room with Vaulted ceilings, wood beam and wood burning fireplace, the perfect gathering spot! An abundance of Natural light & an easy flow throughout this Home. The expansive yard provides plenty of room for all your outdoor activities, plus a 2-car oversized garage, a motorcycle garage/storage and plenty of room for RV parking. This Home has been Meticulously Maintained with new ductwork, new roof & siding in 2024, and new fence. Additional upgrades to the home include a Ring Doorbell Security System, kitchen sink filtered water, smart irrigation, Ring Security, Ecobe Smart thermostat & owned solar panels that pay for themselves. Enjoy nearby parks, trails and convenient access to schools, shopping, restaurants, bars, downtown Denver, public transportation and major highways. Don’t miss the chance to make this urban retreat your new home—schedule a showing today!

    Zillow last checked:

    Listing updated:

    Listed by:

    Kimberly Simpson 720-620-3745 homesindenver@msn.com,

    Berkshire Hathaway HomeServices Colorado, LLC - Highlands Ranch Real Estate

    Bought with:

    Gina Saab, 100022359

    Compass - Denver

    Source: REcolorado as distributed by MLS GRID,MLS#: 8013781MLS Logo

    Facts & features

    Interior

    Bedrooms & bathrooms
    • Bedrooms: 3
    • Bathrooms: 3
    • Full bathrooms: 3
    • Main level bathrooms: 3
    • Main level bedrooms: 3
    Bedroom
    • Description: Bedroom Used As Workshop With Ensuite Bath
    • Level: Main
    Bedroom
    • Level: Main
    Bedroom
    • Description: Large Primary Bedroom With Ensuite Bath And Walk-In Closet
    • Features: Primary Suite
    • Level: Main
    Bathroom
    • Description: Remodeled
    • Features: En Suite Bathroom
    • Level: Main
    Bathroom
    • Description: Remodeled Ensuite Bath In The Primary Bedroom
    • Features: En Suite Bathroom
    • Level: Main
    Bathroom
    • Description: Remodeled
    • Level: Main
    Dining room
    • Description: Hardwood Floors
    • Level: Main
    Family room
    • Description: Vaulted Ceilings & Large Plank Hardwood Floors
    • Level: Main
    Kitchen
    • Description: Fully Remodeled Kitchen
    • Level: Main
    Heating
    • Active Solar, Forced Air, Natural Gas, Solar
    Cooling
    • Central Air
    Appliances
    • Included: Dishwasher, Disposal, Dryer, Gas Water Heater, Range, Range Hood, Self Cleaning Oven, Washer
    • Laundry: Laundry Closet
    Features
    • Ceiling Fan(s), Primary Suite, Quartz Counters, Smoke Free, Vaulted Ceiling(s), Walk-In Closet(s)
    • Flooring: Wood
    • Has basement: No
    • Number of fireplaces: 1
    • Fireplace features: Family Room, Wood Burning
    Interior area
    • Total structure area: 1,704
    • Total interior livable area: 1,704 sqft
    • Finished area above ground: 1,704

    Property

    Parking
    • Total spaces: 4
    • Parking features: Concrete, Exterior Access Door, Storage
    • Garage spaces: 3
    • Details: RV Spaces: 1
    Features
    • Levels: One
    • Stories: 1
    • Patio & porch: Covered, Patio
    • Exterior features: Fire Pit, Lighting
    • Fencing: Full
    Lot
    • Size: 6,880 sqft
    • Features: Level, Sprinklers In Front
    Details
    • Parcel number: 519420016
    • Zoning: S-SU-D
    • Special conditions: Standard

    Construction

    Type & style
    • Home type: SingleFamily
    • Architectural style: Mid-Century Modern
    • Property subtype: Single Family Residence
    Materials
    • Frame, Wood Siding
    • Roof: Composition
    Condition
    • Year built: 1954

    Utilities & green energy

    • Sewer: Public Sewer
    • Water: Public
    • Utilities for property: Electricity Connected, Natural Gas Connected

    Community & neighborhood

    Security
    • Security features: Carbon Monoxide Detector(s), Smoke Detector(s), Video Doorbell
    Location
    • Region: Denver
    • Subdivision: Mar Lee Manor

    Other

    Other facts
    • Listing terms: Cash,Conventional,FHA,VA Loan
    • Ownership: Individual
    • Road surface type: Paved

    Price history

    DateEventPrice
    3/16/2026Sold$600,000-1.6%$352/sqft
    Source: REcolorado as distributed by MLS GRID #8013781 Report a problem
    2/15/2026Pending sale$610,000$358/sqft
    Source: REcolorado as distributed by MLS GRID #8013781 Report a problem
    1/31/2026Listed for sale$610,000+38.9%$358/sqft
    Source: REcolorado as distributed by MLS GRID #8013781 Report a problem
    3/11/2020Sold$439,095+2.1%$258/sqft
    Source: Public Record Report a problem
    9/27/2019Pending sale$429,900$252/sqft
    Source: Resident Realty South Metro #7177251 Report a problem
    9/20/2019Listed for sale$429,900$252/sqft
    Source: Resident Realty South Metro #7177251 Report a problem
    9/19/2019Pending sale$429,900$252/sqft
    Source: Resident Realty South Metro #7177251 Report a problem
    9/11/2019Price change$429,900-2.2%$252/sqft
    Source: Resident Realty South Metro #7177251 Report a problem
    9/2/2019Price change$439,500-0.1%$258/sqft
    Source: Resident Realty South Metro #7177251 Report a problem
    8/26/2019Price change$439,900-1%$258/sqft
    Source: Resident Realty South Metro #7177251 Report a problem
    8/20/2019Price change$444,500-1.1%$261/sqft
    Source: Resident Realty South Metro #7177251 Report a problem
    7/31/2019Price change$449,500-1.2%$264/sqft
    Source: Resident Realty South Metro #7177251 Report a problem
    7/22/2019Price change$454,999-2.2%$267/sqft
    Source: Resident Realty South Metro #7177251 Report a problem
    7/11/2019Listed for sale$464,999+72.2%$273/sqft
    Source: Resident Realty South Metro #7177251 Report a problem
    6/18/2018Sold$270,000+116%$158/sqft
    Source: Public Record Report a problem
    11/14/2011Sold$125,000+5.9%$73/sqft
    Source: Public Record Report a problem
    8/25/2011Listed for sale$118,000$69/sqft
    Source: Brokers Guild Classic #1029473 Report a problem

    Public tax history

    YearProperty taxesTax assessment
    2024$2,993 +21%$38,630 -7.4%
    2023$2,474 +3.6%$41,720 +34.1%
    2022$2,388 +40.9%$31,110 -2.8%
    2021$1,695 +2.9%$32,000 +40.1%
    2020$1,647 +9.5%$22,844 -0.7%
    2019$1,505 $23,004 +18.3%
    2018$1,505 +0.3%$19,450
    2017$1,500 +29.6%$19,450 +31.2%
    2016$1,158 +44.8%$14,820
    2015$800 0%$14,820 +53.9%
    2014$800 -7.9%$9,630
    2013$868 +17.9%$9,630 -6.8%
    2012$737 +12.8%$10,330
    2011$653 +2.2%$10,330 +5.3%
    2010$639 -30.8%$9,810
    2009$924 -0.2%$9,810 -29.1%
    2008$925 -3.8%$13,830
    2007$962 +1.1%$13,830 -3.8%
    2006$951 +0.4%$14,370
    2005$948 +6%$14,370 -5%
    2003$894 +1.9%$15,130 +1.3%
    2002$878 $14,940 +21.3%
    2001-- $12,320

    Find assessor info on the county website

    Neighborhood: Mar Lee

    Nearby schools

    GreatSchools rating
    Schools provided by the listing agent
    • Elementary: Johnson
    • Middle: Kepner
    • High: Abraham Lincoln
    • District: Denver 1

    Source: REcolorado as distributed by MLS GRID. This data may not be complete. We recommend contacting the local school district to confirm school assignments for this home.

    Get a cash offer in 3 minutes
    Find out how much your home could sell for in as little as 3 minutes with a no-obligation cash offer.
    Estimated market value
    $597,100
    Get a cash offer in 3 minutes
    Find out how much your home could sell for in as little as 3 minutes with a no-obligation cash offer.
    Estimated market value
    $597,100