Discover Your Slice of Paradise in this stunning POOL HOME tastefully decorated with an elegant palette and vaulted ceilings creating an inviting atmosphere. Located in the well-manicured community of Meadowlark Manor in Sun City Center, this updated 2-bedroom 2-bath home is perfect for the Florida active lifestyle. Unwind in the spacious living/family room perfect for gatherings. The renovated and huge kitchen is a cook’s dream with solid wood cabinetry with ample storage, glass cabinet doors with display shelving, soft-close drawers, roll-out shelves, under-cabinet lighting, quartz countertops, stainless steel appliances, new lighting, and breakfast nook. The large island with pendant lighting and sink includes additional cabinets. Expansive windows adorned with plantation shutters and sliders usher in natural light, while upgraded tile flooring flows seamlessly throughout the home. The extended dining room provides space for entertaining with a dry bar, wine rack and wine cooler. The primary suite is a true oasis, with walk-in closets, and the gorgeous en-suite bath with upgraded cabinets, quartz countertops, double sinks, a walk-in shower with rain shower head, and frameless glass. A private water closet adds convenience and privacy. The guest suite features a custom-designed Murphy bed that allows the flexibility to easily transform the space into a home office or den. The second bath features quartz countertops and a walk-in shower with glass doors. The third bedroom has been transformed into a charming den/family room which opens up to the kitchen creating a welcoming space perfect for relaxing. The oversized windows in the kitchen, living room and primary bedroom overlook the refreshing pool and views of rolling greenspace creating a tranquil escape and no backyard neighbors. The laundry room includes a high-efficiency washer and dryer making chores a breeze. Step outside to embrace the Florida lifestyle. The large, screened lanai with its exposure promises indirect light, perfect for enjoying your morning coffee or a dip in the saltwater POOL. The 2-car garage has new epoxy finished flooring (2024) and lots of storage. With the help of solar panels, you will enjoy big savings on your power bill compared to similar homes in the neighborhood. Additional upgrades include tile roof (2020), updated electrical (2020), updated screened pool enclosure (2020), remodeled kitchen (2020), remodeled baths (2019&2020), updated guest suite (2020), plantation shutters on all windows & Hunter Douglas blinds (2020) water heater & water filtration system-2019, freshly painted front lanai and garage floors (2024), Solar panels (2023). Furniture available for purchase outside the sales price. Please call for an inventory list. The association fee includes lawn maintenance on the front of the property, irrigation, and cable TV. The allure of the 55+ community of Sun City Center extends beyond your doorstep, providing a vibrant community with beautiful clubhouses, resort-style pools, fitness complex, pickleball courts, exercise classes, arts and crafts, numerous clubs and lots more! All this is just a short golf cart drive as well as shopping, dining, and medical facilities. Conveniently located near major roads and highways allowing access to the beach and within a short ride to sports and cultural events in Tampa, Sarasota, and Orlando. Don't miss the chance to make this stunning property your own home!
Sold for $429,000
$429,000
1811 S PEBBLE BEACH BOULEVARD #N/A, SUN CITY CENTER, FL 33573
3beds
1,659sqft
Condominium
Built in 1999
-- sqft lot
$264,500 Zestimate®
$259/sqft
$2,259 Estimated rent
Home value
$264,500
$233,000 - $299,000
$2,259/mo
Zestimate® history
Owner options
List your home for rent
$2,259/mo
Rent Zestimate®
Find your next renter with Zillow Rental Manager. Plus, with online applications, you can quickly screen prospective tenants – for free.
$2,259/mo
Rent Zestimate®
Refinance and save
$3,253/mo
Est. payment
Refinancing to a lower rate could help reduce your monthly payments and save thousands over the life of the loan.
$3,253/mo
Est. payment
Explore your selling options
Work with a Zillow partner agent
Leverage their expertise and Zillow's premium Showcase listings to get your home seen by more buyers.
Get startedList with your own agent
Get your home in front of millions of buyers by listing it on Zillow.
Learn how to do itSell it yourself
Take full control of how buyers see your home on Zillow by listing For Sale by Owner (FSBO).
List your homeWhat's special
Zillow last checked:
Listing updated:
Listed by:
Monica Swanson 786-444-4750,
ALIGN RIGHT REALTY SOUTH SHORE 813-645-4663
Bought with:
Trudy McClellan, 3246150
RE/MAX ALLIANCE GROUP
Source: Stellar MLS,MLS#: T3543493 Originating MLS: Pinellas Suncoast
Originating MLS: Pinellas Suncoast
Facts & features
Interior
Bedrooms & bathrooms
- Bedrooms: 3
- Bathrooms: 2
- Full bathrooms: 2
Primary bedroom
- Features: En Suite Bathroom, Walk-In Closet(s)
- Level: First
- Dimensions: 15x13
Bedroom 2
- Features: Built-in Closet
- Level: First
- Dimensions: 13x10
Primary bathroom
- Features: Dual Sinks, Linen Closet
- Level: First
- Dimensions: 9x12
Bathroom 2
- Features: Stone Counters, Built-in Closet
- Level: First
- Dimensions: 6x8
Dining room
- Features: Bar
- Level: First
- Dimensions: 10x15
Family room
- Level: First
- Dimensions: 11x13
Kitchen
- Features: Pantry
- Level: First
- Dimensions: 19x16
Laundry
- Level: First
- Dimensions: 8x7
Living room
- Features: Ceiling Fan(s)
- Level: First
- Dimensions: 13x19
Heating
- Central
Cooling
- Central Air
Appliances
- Included: Dishwasher, Disposal, Dryer, Electric Water Heater, Kitchen Reverse Osmosis System, Microwave, Range, Refrigerator, Washer, Wine Refrigerator
- Laundry: Laundry Room
Features
- Ceiling Fan(s), Central Vacuum, Dry Bar, Eating Space In Kitchen, High Ceilings, Living Room/Dining Room Combo, Open Floorplan, Solid Surface Counters, Solid Wood Cabinets, Split Bedroom, Stone Counters, Thermostat, Vaulted Ceiling(s), Walk-In Closet(s)
- Flooring: Carpet, Tile
- Doors: Sliding Doors
- Windows: Window Treatments
- Has fireplace: No
Interior area
- Total structure area: 2,370
- Total interior livable area: 1,659 sqft
Property
Parking
- Total spaces: 2
- Parking features: Garage - Attached
- Attached garage spaces: 2
Features
- Levels: One
- Stories: 1
- Exterior features: Irrigation System, Lighting, Private Mailbox, Sidewalk, Storage
- Has private pool: Yes
- Pool features: Gunite, In Ground, Salt Water, Screen Enclosure
Lot
- Size: 2,639 Square Feet
Details
- Parcel number: U1332191YG00000000002.0
- Zoning: PD-MU
- Special conditions: None
Construction
Type & style
- Home type: Condo
- Property subtype: Condominium
Materials
- Block, Stucco
- Foundation: Slab
- Roof: Tile
Condition
- Completed
- New construction: No
- Year built: 1999
Utilities & green energy
- Electric: Photovoltaics Third-Party Owned
- Sewer: Public Sewer
- Water: Public
- Utilities for property: BB/HS Internet Available, Cable Available, Cable Connected, Electricity Connected, Public, Solar, Street Lights, Water Connected
Green energy
- Energy generation: Solar
Community & HOA
Community
- Pet fee: $0 monthly
- Senior community: Yes
- Subdivision: MEADOWLARK MANOR CONDO
HOA
- Has HOA: Yes
- HOA fee: $279 monthly
- HOA name: MEADOW LARK ASSOCIATION/Catie Moore
- HOA phone: 813-333-1047
Location
- Region: Sun City Center
Financial & listing details
- Price per square foot: $259/sqft
- Annual tax amount: $3,150
- Date on market: 8/30/2024
- Cumulative days on market: 7 days
- Listing terms: Cash,Conventional,FHA,VA Loan
- Ownership: Fee Simple
- Total actual rent: 0
- Electric utility on property: Yes
- Road surface type: Paved
Price history
| Date | Event | Price |
|---|---|---|
| 12/9/2024 | Sold | $429,000$259/sqft |
Source:  Stellar MLS #T3543493 Report a problem Stellar MLS #T3543493 Report a problem | ||
| 9/7/2024 | Pending sale | $429,000$259/sqft |
Source: Stellar MLS #T3543493 Report a problem | ||
| 8/30/2024 | Listed for sale | $429,000$259/sqft |
Source: Stellar MLS #T3543493 Report a problem | ||
Public tax history
Tax history is unavailable.
Neighborhood: 33573
Nearby homes
- $429,0002 bd2 ba1.6k sqft1811 S Pebble Beach Blvd, Sun City Center, FL 33573Sold
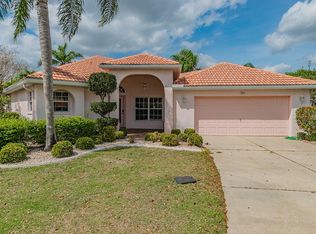
- $322,7003 bd2 ba1.7k sqft1809 S Pebble Beach Blvd #1, Sun City Center, FL 33573Off Market
- $---- bd-- ba-- sqft1809 S Pebble Beach Blvd, Sun City Center, FL 33573Off Market
- $277,2003 bd2 ba1.7k sqft1813 S Pebble Beach Blvd, Sun City Center, FL 33573Off Market
- $268,5003 bd2 ba1.7k sqft1813 S Pebble Beach Blvd #0, Sun City Center, FL 33573Off Market
- $249,3003 bd2 ba1.6k sqft1901 S Pebble Beach Blvd, Sun City Center, FL 33573Off Market
- $323,1003 bd3 ba2.6k sqft1905 S Pebble Beach Blvd, Sun City Center, FL 33573Off Market
- $332,1003 bd2 ba1.9k sqft1903 S Pebble Beach Blvd, Sun City Center, FL 33573Off Market
Nearby schools
GreatSchools rating
- 3/10Cypress Creek Elementary SchoolGrades: PK-5Distance: 2.9 mi
- 2/10Shields Middle SchoolGrades: 6-8Distance: 2.9 mi
- NALennard Adult & Community CenterGrades: Distance: 3.5 mi
Schools provided by the listing agent
- Elementary: Cypress Creek-HB
- Middle: Shields-HB
- High: Lennard-HB
Source: Stellar MLS. This data may not be complete. We recommend contacting the local school district to confirm school assignments for this home.
Get a cash offer in 3 minutes
Find out how much your home could sell for in as little as 3 minutes with a no-obligation cash offer.
Estimated market value
$264,500
Get a cash offer in 3 minutes
Find out how much your home could sell for in as little as 3 minutes with a no-obligation cash offer.
Estimated market value
$264,500
- Florida
- Hillsborough County
- Sun City Center
- 33573
- 1811 S PEBBLE BEACH BOULEVARD Unit N/A
Nearby cities
Nearby neighborhoods
Nearby zip codes
Other Sun City Center Topics
