Skip main navigation
Off market
Street View
  • $324,100

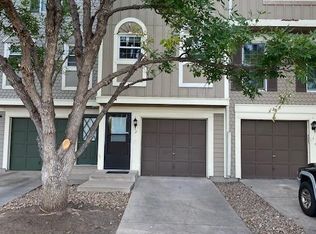

    1811 S Quebec Way APT 101, Denver, CO 80231

    3beds
    2,070sqft
    Townhouse
    Built in ----
    -- sqft lot
    $324,100 Zestimate®
    $157/sqft
    $2,573 Estimated rent

    Home value

    $324,100

    $295,000 - $353,000

    $2,573/mo

    Zestimate® history
    Loading
    Loading...

    Owner options

    List your home for rent

    $2,573/mo

    Rent Zestimate®

    Find your next renter with Zillow Rental Manager. Plus, with online applications, you can quickly screen prospective tenants – for free.

    Learn more

    $2,573/mo

    Rent Zestimate®

    Refinance and save

    $1,874/mo

    Est. payment

    Refinancing to a lower rate could help reduce your monthly payments and save thousands over the life of the loan.

    See today's rates

    $1,874/mo

    Est. payment

    Explore your selling options

    Work with a Zillow partner agent

    Leverage their expertise and Zillow's premium Showcase listings to get your home seen by more buyers.

    Get started

    List with your own agent

    Get your home in front of millions of buyers by listing it on Zillow.

    Learn how to do it

    Sell it yourself

    Take full control of how buyers see your home on Zillow by listing For Sale by Owner (FSBO).

    List your home

    What's special

    Storage room in garageGreen belt viewWoodstyle flooringStainless steel appliancesOversized walk-in closetsCeramic tile in bathroomsTiled backsplash in kitchen

    Welcome to the best Luxury Townhomes Cherry Creek has to offer! Here, luxurious living meets convenience in Denver, CO. Our community offers spacious two and three-bedroom townhomes, complemented by a range of upscale amenities. Enjoy exceptional service amidst a prime location, just moments away from top-tier shopping, dining, and entertainment options. Seeking a townhome for rent in Denver? Call or text Anders for a private in-person or virtual showing today! COMMUNITY FEATURES: Attached Two-Car Garages Access to the High Line Trail Grilling Stations Onsite Maintenance with 24-hour Service Outdoor Lounge Area with Firepit Onsite Management Recycling Smoke Free Pet Friendly Community Guest Parking TOWNHOME AMENITIES: Laundry Room w/Washer & Dryer Attached Two-car Garages Woodstyle Flooring High Line View w/Trail Access* Oversized Walk-in Closets Large Patio* Quartz Counters in Kitchen Shaker Cabinets w/Soft-close End Unit* Storage Room in Garage* Storage Alcove in Garage* Close Proximity to Amenity* Green Belt View* High Line View* Open View* 9` Ceilings Ceramic Tile in Bathrooms Quartz Counters in Bath Sound Insulating Measures Stainless Steel Appliances Tiled Backsplash in Kitchen Microwave Dishwasher New Carpet* Call or text Anders to set up your Virtual or In Person showing! *Restrictions may apply. Pricing, availability and lease terms are all subject to change without notice. 12 to 24 Month Leases Available! $1000 off move in costs by 10/31!

    This property is off market, which means it's not currently listed for sale or rent on Zillow. This may be different from what's available on other websites or public sources.

    Zillow last checked:

    Listing updated:

    Source: Zillow Rentals

    Facts & features

    Interior

    Bedrooms & bathrooms
    • Bedrooms: 3
    • Bathrooms: 3
    • Full bathrooms: 2
    • 1/2 bathrooms: 1
    Heating
    • Baseboard
    Cooling
    • Central Air
    Appliances
    • Included: Dishwasher, Dryer, Freezer, Microwave, Oven, Refrigerator, Washer
    • Laundry: In Unit
    Features
    • Flooring: Carpet, Hardwood
    Interior area
    • Total interior livable area: 2,070 sqft

    Property

    Parking
    • Parking features: Attached
    • Has attached garage: Yes
    • Details: Contact manager
    Features
    • Exterior features: Bicycle storage, Electric Vehicle Charging Station, Heating system: Baseboard
    Details
    • Parcel number: 0621402344000

    Construction

    Type & style
    • Home type: Townhouse
    • Property subtype: Townhouse

    Community & neighborhood

    Location
    • Region: Denver

    HOA & financial

    Other fees
    • Deposit fee: $1,000
    • Application fee: $40

    Price history

    DateEventPrice
    12/12/2025Listing removed$2,985$1/sqft
    Source: Zillow Rentals Report a problem
    10/14/2025Listed for rent$2,985$1/sqft
    Source: Zillow Rentals Report a problem
    5/29/2018Sold$215,000+175.6%$104/sqft
    Source: Public Record Report a problem
    1/23/1997Sold$78,000+3.2%$38/sqft
    Source: Public Record Report a problem
    5/22/1996Sold$75,600$37/sqft
    Source: Public Record Report a problem

    Public tax history

    YearProperty taxesTax assessment
    2024$1,341 +16.8%$17,300 -14.3%
    2023$1,148 +3.6%$20,180 +39.8%
    2022$1,107 -4.1%$14,430 -2.8%
    2021$1,155 +2.9%$14,840 -4.7%
    2020$1,123 +28.3%$15,565 -0.7%
    2019$875 $15,674 +38.6%
    2018$875 +0.3%$11,310
    2017$872 +17.2%$11,310 +18.7%
    2016$745 +48.9%$9,530
    2015$500 0%$9,530 +58.3%
    2014$500 $6,020

    Find assessor info on the county website

    Neighborhood: Indian Creek

    Nearby schools

    GreatSchools rating
    Get a cash offer in 3 minutes
    Find out how much your home could sell for in as little as 3 minutes with a no-obligation cash offer.
    Estimated market value
    $324,100
    Get a cash offer in 3 minutes
    Find out how much your home could sell for in as little as 3 minutes with a no-obligation cash offer.
    Estimated market value
    $324,100