Skip main navigation
Sold for $320,000
  • $320,000

    1811 S Quebec Way #12, Denver, CO 80231

    2beds
    1,364sqft
    Townhouse
    Built in 1983
    1,364 Square Feet Lot
    $318,400 Zestimate®
    $235/sqft
    $2,208 Estimated rent

    Home value

    $318,400

    $302,000 - $338,000

    $2,208/mo

    Zestimate® history
    Loading
    Loading...

    Owner options

    List your home for rent

    $2,208/mo

    Rent Zestimate®

    Find your next renter with Zillow Rental Manager. Plus, with online applications, you can quickly screen prospective tenants – for free.

    Learn more

    $2,208/mo

    Rent Zestimate®

    Refinance and save

    $2,228/mo

    Est. payment

    Refinancing to a lower rate could help reduce your monthly payments and save thousands over the life of the loan.

    See today's rates

    $2,228/mo

    Est. payment

    Explore your selling options

    Work with a Zillow partner agent

    Leverage their expertise and Zillow's premium Showcase listings to get your home seen by more buyers.

    Get started

    List with your own agent

    Get your home in front of millions of buyers by listing it on Zillow.

    Learn how to do it

    Sell it yourself

    Take full control of how buyers see your home on Zillow by listing For Sale by Owner (FSBO).

    List your home

    What's special

    Generously sized pantryVaulted ceilingsFresh paintOne-car attached garageBeautifully updated modern townhomeCozy gas fireplaceNewer flooring
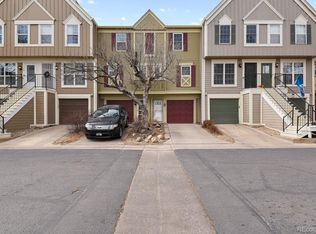
    Welcome to this beautifully updated modern townhome in the highly desirable Indian Creek neighborhood of Southeast Denver. This thoughtfully remodeled residence features a cozy gas fireplace, newer flooring, smooth level-3 wall finishes, fresh paint, and stylishly updated bathrooms and lighting throughout. Natural light fills the home, enhanced by vaulted ceilings and skylights in one of the bedrooms. Both upstairs bedrooms offer the convenience and privacy of their own en-suite bathrooms. The kitchen includes a generously sized pantry and opens seamlessly to a spacious balcony with mountain views — the perfect setting for morning coffee or evening relaxation. New Furnace and AC in 2023, new hot water heater 2025. All appliances are included. A one-car attached garage provides added convenience, complete with laundry and direct access to the backyard area. Ideally located just a short walk to the High Line Canal and with easy access to the Cherry Creek Trail and Cherry Creek shopping district, this home also offers proximity to abundant dining and shopping options. Commuting is effortless with quick access to I-25, the Denver Tech Center, Aurora, and Denver International Airport. This move-in ready home combines comfort, style, and an exceptional location.

    Zillow last checked:

    Listing updated:

    Listed by:

    Cesar Reyes 303-523-0789 cesarreyes78@gmail.com,

    Megastar Realty

    Bought with:

    Bobby Dusbabek, 100039134

    Coldwell Banker Realty 24

    Source: REcolorado as distributed by MLS GRID,MLS#: 1859420MLS Logo

    Facts & features

    Interior

    Bedrooms & bathrooms
    • Bedrooms: 2
    • Bathrooms: 3
    • Full bathrooms: 1
    • 3/4 bathrooms: 1
    • 1/2 bathrooms: 1
    • Main level bathrooms: 1
    Bedroom
    • Level: Upper
    Bedroom
    • Level: Upper
    Bathroom
    • Level: Upper
    Bathroom
    • Level: Upper
    Bathroom
    • Level: Main
    Kitchen
    • Level: Main
    Laundry
    • Level: Basement
    Living room
    • Level: Main
    Heating
    • Forced Air, Natural Gas
    Cooling
    • Central Air
    Appliances
    • Included: Cooktop, Dishwasher, Microwave, Refrigerator
    Features
    • Ceiling Fan(s), Granite Counters, Vaulted Ceiling(s)
    • Flooring: Carpet, Vinyl
    • Basement: Walk-Out Access
    • Number of fireplaces: 1
    • Fireplace features: Living Room
    • Common walls with other units/homes: 2+ Common Walls
    Interior area
    • Total structure area: 1,364
    • Total interior livable area: 1,364 sqft
    • Finished area above ground: 1,131
    • Finished area below ground: 0

    Property

    Parking
    • Total spaces: 1
    • Parking features: Garage - Attached
    • Attached garage spaces: 1
    Features
    • Levels: Two
    • Stories: 2
    • Entry location: Stairs
    • Exterior features: Balcony
    Lot
    • Size: 1,364 sqft
    Details
    • Parcel number: 621402255
    • Zoning: R-4
    • Special conditions: Standard

    Construction

    Type & style
    • Home type: Townhouse
    • Property subtype: Townhouse
    • Attached to another structure: Yes
    Materials
    • Wood Siding
    • Foundation: Structural
    • Roof: Composition
    Condition
    • Updated/Remodeled
    • Year built: 1983

    Utilities & green energy

    • Sewer: Public Sewer
    • Water: Public

    Community & neighborhood

    Location
    • Region: Denver
    • Subdivision: Granville

    HOA & financial

    HOA
    • Has HOA: Yes
    • HOA fee: $378 monthly
    • Amenities included: Pool
    • Services included: Insurance, Maintenance Grounds, Maintenance Structure, Snow Removal, Water
    • Association name: Granville HOA
    • Association phone: 303-693-2218

    Other

    Other facts
    • Listing terms: Cash,Conventional,FHA,VA Loan
    • Ownership: Individual
    • Road surface type: Paved

    Price history

    DateEventPrice
    3/6/2026Sold$320,000-1.5%$235/sqft
    Source: REcolorado as distributed by MLS GRID #1859420 Report a problem
    2/4/2026Pending sale$325,000$238/sqft
    Source: REcolorado as distributed by MLS GRID #1859420 Report a problem
    1/24/2026Listed for sale$325,000+261.1%$238/sqft
    Source: REcolorado as distributed by MLS GRID #1859420 Report a problem
    2/28/1997Sold$90,000+24.1%$66/sqft
    Source: Agent Provided Report a problem
    1/20/1994Sold$72,500$53/sqft
    Source: Public Record Report a problem

    Public tax history

    YearProperty taxesTax assessment
    2024$1,680 +7.8%$21,680 -11.9%
    2023$1,558 +3.6%$24,600 +25.6%
    2022$1,504 +8.1%$19,590 -2.8%
    2021$1,392 +2.9%$20,160 +7.5%
    2020$1,353 +22%$18,761 -0.7%
    2019$1,109 $18,893 +31.8%
    2018$1,109 +0.3%$14,330
    2017$1,105 +7.9%$14,330 +9.3%
    2016$1,024 +14.8%$13,110
    2015$892 0%$13,110 +22.1%
    2014$892 -1%$10,740
    2013$901 +17.9%$10,740 +0.2%
    2012$764 $10,720

    Find assessor info on the county website

    Neighborhood: Indian Creek

    Nearby schools

    GreatSchools rating
    Schools provided by the listing agent
    • Elementary: McMeen
    • Middle: Hill
    • High: George Washington
    • District: Denver 1

    Source: REcolorado as distributed by MLS GRID. This data may not be complete. We recommend contacting the local school district to confirm school assignments for this home.

    Get a cash offer in 3 minutes
    Find out how much your home could sell for in as little as 3 minutes with a no-obligation cash offer.
    Estimated market value
    $318,400
    Get a cash offer in 3 minutes
    Find out how much your home could sell for in as little as 3 minutes with a no-obligation cash offer.
    Estimated market value
    $318,400