Perfect for first-time buyers, downsizers, or anyone seeking low-maintenance living, this beautifully updated 2-bedroom townhome offers the ideal combination of comfort, style, and convenience in the quiet Granville Townhomes community. Move right in and enjoy fresh interior paint, new carpet, updated bathroom with Jacuzzi shower/bath combo ($16k), new Andersen windows ($8K), and central A/C installed in 2021 ($5K).
The open-concept main level features durable vinyl plank flooring, a cozy dining area, and an inviting kitchen with freshly painted cabinetry, butcher block countertops, and a new dishwasher. Step outside to your private fenced patio with a storage closet, perfect for morning coffee, evening relaxation, or hanging out with friends. A gate provides direct access to the greenbelt, making it especially convenient for pet owners.
Upstairs, you'll find two nice sized bedrooms and a beautifully updated shared bath featuring a new shower and soaking tub with a transferable lifetime warranty. The large crawlspace provides exceptional storage, giving you plenty of room for seasonal items and outdoor gear.
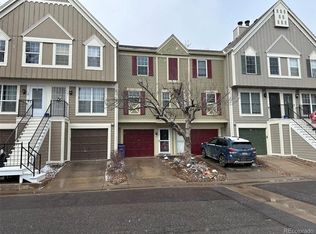
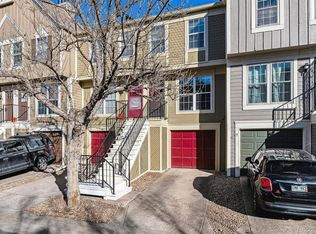
Granville Townhomes is a well-maintained community with abundant guest parking close to your unit, a refreshing pool, and major exterior improvements already completed, including recently painted buildings, newer roofs, and gutters, providing added peace of mind.
The location is hard to beat. Walk to the scenic High Line Canal, bike the Cherry Creek Trail, or enjoy being just minutes from Cherry Creek Shopping Center, Downtown Denver, the Denver Tech Center, major highways, and countless restaurants, shops, and everyday conveniences. Whether you're purchasing your first home, downsizing, or looking for a low-maintenance lifestyle, this move-in-ready townhome is one you won't want to miss.
For sale
Price cut: $2K (8/22)
$258,000
1811 S Quebec Way #196, Denver, CO 80231
2beds
870sqft
Townhouse
Built in 1983
522 Square Feet Lot
$-- Zestimate®
$297/sqft
$331/mo HOA
What's special
- 36 days |
- 409 |
- 23 |
Zillow last checked:
Listing updated:
Listed by:
Jill Nurse 303-241-4915 Jill@TheNurseSellsDenver.com,
Coldwell Banker Realty 24
Source: REcolorado as distributed by MLS GRID,MLS#: 3452832
Facts & features
Interior
Bedrooms & bathrooms
- Bedrooms: 2
- Bathrooms: 1
- Full bathrooms: 1
Bedroom
- Level: Upper
Bedroom
- Level: Upper
Bathroom
- Level: Upper
Dining room
- Level: Main
Kitchen
- Level: Main
Laundry
- Level: Upper
Living room
- Level: Main
Heating
- Forced Air, Natural Gas
Cooling
- Central Air
Appliances
- Included: Dishwasher, Dryer, Microwave, Range, Refrigerator, Washer
- Laundry: In Unit
Features
- Butcher Counters, Solid Surface Counters
- Flooring: Carpet, Laminate, Vinyl
- Windows: Double Pane Windows
- Has basement: No
- Common walls with other units/homes: 2+ Common Walls
Interior area
- Total structure area: 870
- Total interior livable area: 870 sqft
- Finished area above ground: 870
Property
Parking
- Total spaces: 1
- Details: Reserved Spaces: 1
Features
- Levels: Two
- Stories: 2
- Patio & porch: Patio
- Fencing: Full
Lot
- Size: 522 Square Feet
- Features: Greenbelt
Details
- Parcel number: 621402439
- Zoning: R-4
- Special conditions: Standard
Construction
Type & style
- Home type: Townhouse
- Property subtype: Townhouse
- Attached to another structure: Yes
Materials
- Frame, Wood Siding
- Roof: Composition
Condition
- Year built: 1983
Utilities & green energy
- Sewer: Public Sewer
- Water: Public
- Utilities for property: Electricity Connected, Natural Gas Connected
Community & HOA
Community
- Subdivision: Granville
HOA
- Has HOA: Yes
- Amenities included: Pool
- Services included: Maintenance Grounds, Maintenance Structure, Sewer, Snow Removal, Water
- HOA fee: $331 monthly
- HOA name: Granville HOA
- HOA phone: 855-289-8007
Location
- Region: Denver
Financial & listing details
- Price per square foot: $297/sqft
- Tax assessed value: $295,800
- Annual tax amount: $1,595
- Date on market: 7/23/2026
- Listing terms: Cash,Conventional,FHA,VA Loan
- Exclusions: Personal Property And Staging Items.
- Ownership: Individual
- Electric utility on property: Yes
- Road surface type: Paved
Estimated market value
Not available
Estimated sales range
Not available
Not available
Price history
| Date | Event | Price |
|---|---|---|
| 8/22/2026 | Price change | $258,000-0.8%$297/sqft |
Source:  REcolorado as distributed by MLS GRID #3452832 Report a problem REcolorado as distributed by MLS GRID #3452832 Report a problem | ||
| 7/22/2026 | Listed for sale | $260,000+4%$299/sqft |
Source: REcolorado as distributed by MLS GRID #3452832 Report a problem | ||
| 6/16/2021 | Sold | $250,000+257.1%$287/sqft |
Source: Public Record Report a problem | ||
| 7/19/1996 | Sold | $70,000+20.9%$80/sqft |
Source: Public Record Report a problem | ||
| 5/25/1994 | Sold | $57,900$67/sqft |
Source: Public Record Report a problem | ||
Public tax history
| Year | Property taxes | Tax assessment |
|---|---|---|
| 2025 | $1,281 +2.2% | $20,850 +28.9% |
| 2024 | $1,253 +5% | $16,170 -15% |
| 2023 | $1,193 +3.6% | $19,020 +26.8% |
| 2022 | $1,151 +4.6% | $15,000 -2.8% |
| 2021 | $1,101 +2.9% | $15,430 +4% |
| 2020 | $1,070 +27.7% | $14,843 -0.7% |
| 2019 | $838 | $14,947 +38% |
| 2018 | $838 +0.3% | $10,830 |
| 2017 | $835 +17.9% | $10,830 +19.4% |
| 2016 | $709 +56.8% | $9,070 |
| 2015 | $452 0% | $9,070 +66.7% |
| 2014 | $452 | $5,440 |
Find assessor info on the county website
Monthly payment
Est. payment
Payment breakdown
Explore the cost of this home by adjusting the details. Changes won't be saved.Climate risks
Neighborhood: Indian Creek
Nearby schools
GreatSchools rating
- 3/10McMeen Elementary SchoolGrades: PK-5Distance: 1.8 mi
- 4/10Hill Campus Of Arts And SciencesGrades: 6-8Distance: 3.6 mi
- 5/10George Washington High SchoolGrades: 9-12Distance: 1.9 mi
Schools provided by the listing agent
- Elementary: McMeen
- Middle: Hill
- High: George Washington
- District: Denver 1
Source: REcolorado as distributed by MLS GRID. This data may not be complete. We recommend contacting the local school district to confirm school assignments for this home.
- $323,0002 bd1 ba870 sqft1811 S Quebec Way APT 194, Denver, CO 80231Sold

- $301,0002 bd2 ba1.2k sqft1811 S Quebec Way APT 10, Denver, CO 80231Sold
- $295,0003 bd2 ba1.4k sqft1811 S Quebec Way APT 205, Denver, CO 80231Sold

- $303,0002 bd2 ba1.2k sqft1811 S Quebec Way APT 187, Denver, CO 80231Sold
- $380,0003 bd2 ba1.5k sqft1811 S Quebec Way APT 174, Denver, CO 80231Sold
- $289,0002 bd1 ba870 sqft1811 S Quebec Way APT 216, Denver, CO 80231Sold
- $288,0002 bd2 ba1.1k sqft1811 S Quebec Way APT 90, Denver, CO 80231Sold
- $365,0002 bd2 ba1.2k sqft1811 S Quebec Way APT 243, Denver, CO 80231Sold
A local agent can set up tours, give advice and negotiate with sellers.
Similar homes
- $288,0002 bd2 ba1k sqft1885 S Quebec Way #B24, Denver, CO 80231For Sale

 MLS ID #1063557, Jenny Wiens, Compass-Denver. IRES as distributed by MLS GRID
 - $328,9992 bd2 ba1.2k sqft1699 S Trenton Street #169, Denver, CO 80231For Sale

 MLS ID #4355085, Virginia Heidinger, Your Castle Real Estate Inc. REcolorado as distributed by MLS GRID
 - $280,0002 bd2 ba944 sqft1225 S Oneida Street #243, Denver, CO 80224For Sale
 MLS ID #2443677, Amber Mehmedovic, Compass - Denver. REcolorado as distributed by MLS GRID
 - $259,0002 bd1 ba1k sqft12043 E Hoye Drive, Aurora, CO 80012For Sale
 MLS ID #4526457, Eriqueca Sanders, 303 Realty Group Inc. REcolorado as distributed by MLS GRID
 - $329,9002 bd2 ba1.1k sqftHunt Club, Denver, CO 80231For SaleMLS ID #1980632, Shelley Welliver, Keller Williams Premier Realty, LLC. REcolorado as distributed by MLS GRID
- $265,0002 bd2 ba1k sqft6680 E Mississippi Avenue #7, Denver, CO 80224For SaleMLS ID #2654725, Colleen Cozad, Equity Colorado Real Estate. REcolorado as distributed by MLS GRID
- $230,0002 bd1 ba810 sqft1184 S Uvalda Street, Aurora, CO 80012For SaleMLS ID #9697202, Andres Flores, Luna - Llanes Realty LLC. REcolorado as distributed by MLS GRID
- $275,0002 bd2 ba1k sqft8225 E Fairmount Drive #9-201, Denver, CO 80247For SaleMLS ID #4686855, EmpowerHome Team Colorado, Keller Williams Realty Northern Colorado. REcolorado as distributed by MLS GRID
- $299,9002 bd2 ba1k sqft14252 E Hawaii Circle #B, Aurora, CO 80012For SaleMLS ID #4006759, Cathi Boles, Keller Williams Real Estate LLC. REcolorado as distributed by MLS GRID
- $230,0003 bd2 ba1k sqft6, Denver, CO 80224For SaleMLS ID #2672958, Thomas LaRocque, Your Castle Realty LLC. REcolorado as distributed by MLS GRID
- $299,0002 bd2 ba1k sqft14416 E Hawaii Circle #D, Aurora, CO 80012For SaleMLS ID #4056814, Jennifer Brink, Coldwell Banker Realty 44. REcolorado as distributed by MLS GRID
- $279,9502 bd2 ba1.2k sqft1251 S Sable Boulevard, Aurora, CO 80012For SaleMLS ID #7186116, Donna M Bird, Coldwell Banker Realty 44. REcolorado as distributed by MLS GRID
- $199,9001 bd1 ba624 sqft2575 S Syracuse Way Bldg I #I06, Denver, CO 80231For SaleMLS ID #3510631, Strawberry Melissa Windholz, Corcoran Perry & Co.. REcolorado as distributed by MLS GRID
- $179,0001 bd1 ba624 sqftHunters Run, Denver, CO 80231For SaleMLS ID #5483584, Melissa Bailey, eXp Realty, LLC. REcolorado as distributed by MLS GRID
- $208,0001 bd1 ba624 sqft2575 S Syracuse Way #E207, Denver, CO 80231For SaleMLS ID #9103766, Cynthia Perry, Compass - Denver. REcolorado as distributed by MLS GRID
- $250,0002 bd2 ba831 sqftMeadow Hills I Condos, Aurora, CO 80014For SaleMLS ID #4423811, Leisha White, Redfin Corporation. REcolorado as distributed by MLS GRID
- $219,0002 bd1 ba810 sqft1282 S Uvalda Street, Aurora, CO 80012For SaleMLS ID #4231541, Katrina Hunt, LPT Realty. REcolorado as distributed by MLS GRID
- $305,0002 bd3 ba1k sqft11913 E Kepner Drive, Aurora, CO 80012For SaleMLS ID #5098866, Malin Mills, RE/MAX Alliance. REcolorado as distributed by MLS GRID
- $229,0002 bd2 ba1.2k sqft750 S Alton Way #4C, Denver, CO 80247For SaleMLS ID #3157039, Courtney Trembly, 8z Real Estate. REcolorado as distributed by MLS GRID
- $259,9002 bd2 ba1k sqft155 S Sable Boulevard #S24, Aurora, CO 80012For SaleMLS ID #7952181, Neymar Lopez, eXp Realty, LLC. REcolorado as distributed by MLS GRID
