Skip main navigation
Sold for $344,000
  • $344,000

    1811 S Quebec Way #220, Denver, CO 80231

    2beds
    1,131sqft
    Townhouse
    Built in 1983
    -- sqft lot
    $327,200 Zestimate®
    $304/sqft
    $2,064 Estimated rent

    Home value

    $327,200

    $304,000 - $350,000

    $2,064/mo

    Zestimate® history
    Loading
    Loading...

    Owner options

    List your home for rent

    $2,064/mo

    Rent Zestimate®

    Find your next renter with Zillow Rental Manager. Plus, with online applications, you can quickly screen prospective tenants – for free.

    Learn more

    $2,064/mo

    Rent Zestimate®

    Refinance and save

    $2,320/mo

    Est. payment

    Refinancing to a lower rate could help reduce your monthly payments and save thousands over the life of the loan.

    See today's rates

    $2,320/mo

    Est. payment

    Explore your selling options

    Work with a Zillow partner agent

    Leverage their expertise and Zillow's premium Showcase listings to get your home seen by more buyers.

    Get started

    List with your own agent

    Get your home in front of millions of buyers by listing it on Zillow.

    Learn how to do it

    Sell it yourself

    Take full control of how buyers see your home on Zillow by listing For Sale by Owner (FSBO).

    List your home

    What's special

    Tons of storageWood fireplaceCommunity poolNew hardwood flooring
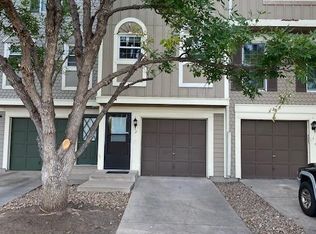

    Bring us an offer! Ask About The Lender Incentives On This House Worth Up To $5,770!! Fantastic 2 bedroom, 2.5 bath end unit townhome! The wood fireplace in the living room sets the tone for this warm home. Continue past the convenient powder room to the kitchen and dining area with pantry. Sliding door opens to a private fenced in patio with Trex decking, perfect for grilling and relaxing. Upstairs features 2 large bedrooms with their own private bathrooms. This home also includes tons of storage with multiple large closets, attic, crawl space, and attached outdoor storage closet. Newer A/C and windows, new hardwood flooring upstairs, upstairs bathrooms new (lifetime warranty from Colorado Living). Vivent system owned (Subscription required). In unit washer and dryer included. Reserved Parking Space #220 located just outside the front door with ample guest parking available. This popular Granville row house community lives like an established neighborhood with shade trees and plenty of space between units. Outdoor enthusiasts will love being nestled between parks and open spaces with a community pool to enjoy. Previously rented one bedroom under market value at $800. Easy access to Cherry Creek, DTC, and downtown Denver, along with many convenient shopping options make this a fantastic location. Don’t miss out on this ideal floor plan, great for any kind of buyer, from first timer to investor.

    Zillow last checked:

    Listing updated:

    Listed by:

    Tyler Mann 256-724-0216 tyler.mann.re@gmail.com,

    Appreciate Realty CO

    Bought with:

    Jamie Taylor, 100095395

    Thrive Real Estate Group

    Source: REcolorado as distributed by MLS GRID,MLS#: 9406145MLS Logo

    Facts & features

    Interior

    Bedrooms & bathrooms
    • Bedrooms: 2
    • Bathrooms: 3
    • Full bathrooms: 1
    • 3/4 bathrooms: 1
    • 1/2 bathrooms: 1
    • Main level bathrooms: 1
    Bedroom
    • Level: Upper
    Bedroom
    • Level: Upper
    Bathroom
    • Level: Main
    Bathroom
    • Level: Upper
    Bathroom
    • Level: Upper
    Dining room
    • Level: Main
    Kitchen
    • Level: Main
    Living room
    • Level: Main
    Heating
    • Forced Air
    Cooling
    • Central Air
    Appliances
    • Included: Dishwasher, Disposal, Dryer, Range, Refrigerator, Washer
    • Laundry: In Unit
    Features
    • Ceiling Fan(s), Pantry, Primary Suite, Smoke Free
    • Basement: Crawl Space
    • Number of fireplaces: 1
    • Fireplace features: Living Room, Wood Burning
    • Common walls with other units/homes: End Unit
    Interior area
    • Total structure area: 1,131
    • Total interior livable area: 1,131 sqft
    • Finished area above ground: 1,131

    Property

    Parking
    • Total spaces: 1
    • Details: Reserved Spaces: 1
    Features
    • Levels: Two
    • Stories: 2
    • Exterior features: Private Yard
    Details
    • Parcel number: 621402463
    • Zoning: R-4
    • Special conditions: Standard

    Construction

    Type & style
    • Home type: Townhouse
    • Property subtype: Townhouse
    • Attached to another structure: Yes
    Materials
    • Wood Siding
    • Roof: Composition
    Condition
    • Year built: 1983

    Utilities & green energy

    • Sewer: Public Sewer

    Community & neighborhood

    Security
    • Security features: Smart Cameras
    Location
    • Region: Denver
    • Subdivision: Indian Creek

    HOA & financial

    HOA
    • Has HOA: Yes
    • HOA fee: $332 monthly
    • Amenities included: Park, Pool
    • Services included: Exterior Maintenance w/out Roof, Maintenance Grounds, Maintenance Structure, Recycling, Sewer, Snow Removal, Trash, Water
    • Association name: Granville HOA
    • Association phone: 855-289-6007

    Other

    Other facts
    • Listing terms: Cash,Conventional,USDA Loan,VA Loan
    • Ownership: Individual

    Price history

    DateEventPrice
    3/21/2025Sold$344,000-0.9%$304/sqft
    Source: REcolorado as distributed by MLS GRID #9406145 Report a problem
    2/8/2025Pending sale$347,000$307/sqft
    Source: REcolorado as distributed by MLS GRID #9406145 Report a problem
    1/8/2025Price change$347,000-0.6%$307/sqft
    Source: REcolorado as distributed by MLS GRID #9406145 Report a problem
    11/14/2024Price change$349,100-1.8%$309/sqft
    Source: REcolorado as distributed by MLS GRID #9406145 Report a problem
    10/19/2024Price change$355,670-1.2%$314/sqft
    Source: REcolorado as distributed by MLS GRID #9406145 Report a problem
    10/3/2024Listed for sale$360,000+159%$318/sqft
    Source: REcolorado as distributed by MLS GRID #9406145 Report a problem
    3/4/2014Sold$139,000+2.2%$123/sqft
    Source: Public Record Report a problem
    1/15/2014Listed for sale$136,000$120/sqft
    Source: RE/MAX Masters, Inc. #6661450 Report a problem

    Public tax history

    YearProperty taxesTax assessment
    2024$1,598 +21.6%$20,620 -12.3%
    2023$1,314 +3.6%$23,520 +42.4%
    2022$1,268 -2.1%$16,520 -2.8%
    2021$1,295 +2.9%$16,990 -2.7%
    2020$1,259 +12.8%$17,460 -0.7%
    2019$1,116 $17,582 +21.8%
    2018$1,116 +0.3%$14,430
    2017$1,113 +22.5%$14,430 +24.1%
    2016$909 +15.8%$11,630
    2015$785 0%$11,630 +23.1%
    2014$785 $9,450

    Find assessor info on the county website

    Neighborhood: Indian Creek

    Nearby schools

    GreatSchools rating
    Schools provided by the listing agent
    • Elementary: McMeen
    • Middle: Hill
    • High: George Washington
    • District: Denver 1

    Source: REcolorado as distributed by MLS GRID. This data may not be complete. We recommend contacting the local school district to confirm school assignments for this home.

    Get a cash offer in 3 minutes
    Find out how much your home could sell for in as little as 3 minutes with a no-obligation cash offer.
    Estimated market value
    $327,200
    Get a cash offer in 3 minutes
    Find out how much your home could sell for in as little as 3 minutes with a no-obligation cash offer.
    Estimated market value
    $327,200