Skip main navigation
Off market
  • $245,900

    1811 S Quebec Way APT 254, Denver, CO 80231

    2beds
    870sqft
    Townhouse
    Built in ----
    -- sqft lot
    $245,900 Zestimate®
    $283/sqft
    $1,703 Estimated rent

    Home value

    $245,900

    $229,000 - $263,000

    $1,703/mo

    Zestimate® history
    Loading
    Loading...

    Owner options

    List your home for rent

    $1,703/mo

    Rent Zestimate®

    Find your next renter with Zillow Rental Manager. Plus, with online applications, you can quickly screen prospective tenants – for free.

    Learn more

    $1,703/mo

    Rent Zestimate®

    Refinance and save

    $1,508/mo

    Est. payment

    Refinancing to a lower rate could help reduce your monthly payments and save thousands over the life of the loan.

    See today's rates

    $1,508/mo

    Est. payment

    Explore your selling options

    Work with a Zillow partner agent

    Leverage their expertise and Zillow's premium Showcase listings to get your home seen by more buyers.

    Get started

    List with your own agent

    Get your home in front of millions of buyers by listing it on Zillow.

    Learn how to do it

    Sell it yourself

    Take full control of how buyers see your home on Zillow by listing For Sale by Owner (FSBO).

    List your home

    What's special

    Pool accessDeck areaElectric rangeAssigned carport parking spotStreet parking availableGarbage disposal includedForced air heating

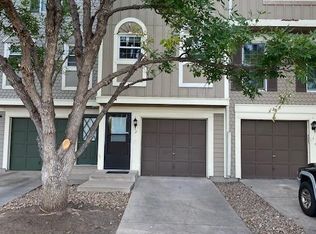

    Get First Month Half-Off when you sign a 14-month lease today 2 Bed/1 Bath Townhome with Off-Street Parking / Available Now! Get First Month Half-Off when you sign a 14-month lease today! Don't miss this opportunity to save big on your new homelimited-time offer. This 2-bedroom, 1-bathroom townhome boasts 870 sq ft of comfortable living space. - Electric Range, Dishwasher, Refrigerator, and Garbage Disposal included - Forced Air Heating and Central Cooling for year-round comfort - Beautiful Hardwood Floors - Enjoy Pool Access and Deck area - Convenient In-Unit Laundry facilities - Assigned carport parking spot and street parking available Located close to shopping centers and public transport options. Pets: Yes to dogs and cats. Utilities included: Trash. Residents are responsible for all other utilities. Application; administration and additional fees may apply. Pet fees and pet rent may apply. All residents will be enrolled in Resident Benefits Package (RBP) and the Building Protection Plan which includes credit building, HVAC air filter delivery (for applicable properties), utility setup assistance at move-in, on-demand pest control, and much more! Contact your leasing agent for more information. A security deposit will be required before signing a lease. The first person to pay the deposit and fees will have the opportunity to move forward with a lease. You must be approved to pay the deposit and fees. Beware of scammers! Evernest will never request you to pay with Cash App, Zelle, Facebook, or any third party money transfer system. A prospective tenant has the right to provide to the landlord a portable tenant screening report, as defined in Section 38-12-902 (2.5), Colorado Revised Statutes and If the prospective tenant provides the landlord with a portable tenant screening report, the landlord is prohibited from charging the prospective tenant a rental application fee or charging the prospective tenant a fee for the landlord to access or use the portable tenant screening report. Please note that this is subject to qualification criteria. This property allows self guided viewing without an appointment. Contact for details.

    This property is off market, which means it's not currently listed for sale or rent on Zillow. This may be different from what's available on other websites or public sources.

    Zillow last checked:

    Listing updated:

    Source: Zillow Rentals

    Facts & features

    Interior

    Bedrooms & bathrooms
    • Bedrooms: 2
    • Bathrooms: 1
    • Full bathrooms: 1
    Heating
    • Forced Air
    Cooling
    • Air Conditioner, Central Air
    Appliances
    • Included: Dishwasher, Disposal, Dryer, Refrigerator, Washer
    • Laundry: In Unit
    Interior area
    • Total interior livable area: 870 sqft

    Property

    Parking
    • Parking features: Off Street
    • Details: Contact manager
    Features
    • Patio & porch: Deck
    • Exterior features: Garbage included in rent, Heating system: ForcedAir
    • Pool features: Pool
    Details
    • Parcel number: 0621403280000

    Construction

    Type & style
    • Home type: Townhouse
    • Property subtype: Townhouse

    Utilities & green energy

    • Utilities for property: Garbage

    Community & neighborhood

    Community
    • Community features: Pool
    Location
    • Region: Denver

    HOA & financial

    Other fees
    • Deposit fee: $1,447
    • Application fee: $30

    Price history

    DateEventPrice
    2/2/2026Listing removed$1,495$2/sqft
    Source: Zillow Rentals Report a problem
    1/21/2026Price change$1,495-3.1%$2/sqft
    Source: Zillow Rentals Report a problem
    1/14/2026Price change$1,543+3.2%$2/sqft
    Source: Zillow Rentals Report a problem
    12/30/2025Listed for rent$1,495+15.4%$2/sqft
    Source: Zillow Rentals Report a problem
    10/31/2018Listing removed$1,295$1/sqft
    Source: ParkSide Realty & Management, LLC Report a problem
    9/7/2018Listed for rent$1,295-7.5%$1/sqft
    Source: ParkSide Realty & Management, LLC Report a problem
    3/23/2018Listing removed$1,400$2/sqft
    Source: ParkSide Realty & Management, LLC Report a problem
    3/9/2018Listed for rent$1,400$2/sqft
    Source: ParkSide Realty & Management, LLC Report a problem
    2/3/2016Sold$157,500-1.6%$181/sqft
    Source: Public Record Report a problem
    12/21/2015Pending sale$160,000$184/sqft
    Source: RE/MAX UPTOWN #5273315 Report a problem
    12/17/2015Listed for sale$160,000$184/sqft
    Source: RE/MAX UPTOWN #5273315 Report a problem

    Public tax history

    YearProperty taxesTax assessment
    2024$1,261 +4.7%$16,280 -15%
    2023$1,205 +3.6%$19,150 +26.4%
    2022$1,163 +2.5%$15,150 -2.8%
    2021$1,135 +2.9%$15,590 +1.9%
    2020$1,103 +25.8%$15,294 -0.7%
    2019$877 $15,401 +35.8%
    2018$877 +0.3%$11,340
    2017$875 +22.1%$11,340 +23.7%
    2016$716 +46.5%$9,170
    2015$489 0%$9,170 +55.7%
    2014$489 $5,890

    Find assessor info on the county website

    Neighborhood: Indian Creek

    Nearby schools

    GreatSchools rating
    Get a cash offer in 3 minutes
    Find out how much your home could sell for in as little as 3 minutes with a no-obligation cash offer.
    Estimated market value
    $245,900
    Get a cash offer in 3 minutes
    Find out how much your home could sell for in as little as 3 minutes with a no-obligation cash offer.
    Estimated market value
    $245,900