Skip main navigation
Sold for $317,500
  • $317,500

    1811 S Quebec Way #71, Denver, CO 80231

    2beds
    1,327sqft
    Townhouse
    Built in 1983
    638 Square Feet Lot
    $311,300 Zestimate®
    $239/sqft
    $2,141 Estimated rent

    Home value

    $311,300

    $293,000 - $327,000

    $2,141/mo

    Zestimate® history
    Loading
    Loading...

    Owner options

    List your home for rent

    $2,141/mo

    Rent Zestimate®

    Find your next renter with Zillow Rental Manager. Plus, with online applications, you can quickly screen prospective tenants – for free.

    Learn more

    $2,141/mo

    Rent Zestimate®

    Refinance and save

    $2,154/mo

    Est. payment

    Refinancing to a lower rate could help reduce your monthly payments and save thousands over the life of the loan.

    See today's rates

    $2,154/mo

    Est. payment

    Explore your selling options

    Work with a Zillow partner agent

    Leverage their expertise and Zillow's premium Showcase listings to get your home seen by more buyers.

    Get started

    List with your own agent

    Get your home in front of millions of buyers by listing it on Zillow.

    Learn how to do it

    Sell it yourself

    Take full control of how buyers see your home on Zillow by listing For Sale by Owner (FSBO).

    List your home

    What's special

    Cherry creekCherry creek country club
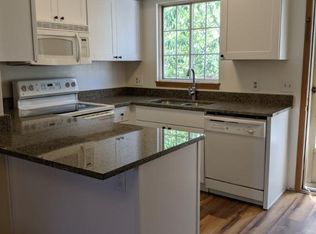
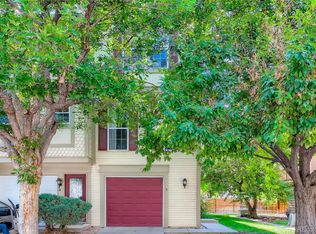
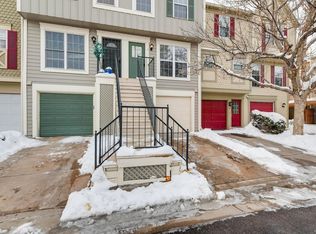
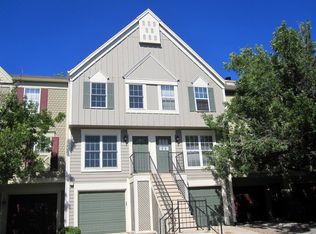
    You will be hard-pressed to find a two bedroom, 3-bathroom, and an attached over sized 1 car garage in this price point. In-unit laundry with ample storage space. Excellent location nearby outdoor activities include Cook Park and the Highland Canal, and for golf enthusiasts Cherry Creek Country Club is very close by. Convenient Commute to DTC, Cherry Creek, and Downtown Denver. HOA fees cover pool, water, trash, exterior maintenance, and snow removal. Newer stainless steel appliances. Property could use some TLC and finishing touches but is priced very well for the size, specs, and condition - check the comps! EASY to show. Quick possession. Quick response. Seller will review offers as the come in. Seller will consider concessions for property condition or a 2-1 rate buydown depending on the offer and terms.

    Zillow last checked:

    Listing updated:

    Listed by:

    Brett Murphy brett@themurphyteamco.com,

    RE/MAX Synergy

    Bought with:

    Bob Bell, 040015837

    Milehiproperty

    Source: REcolorado as distributed by MLS GRID,MLS#: 9933818MLS Logo

    Facts & features

    Interior

    Bedrooms & bathrooms
    • Bedrooms: 2
    • Bathrooms: 3
    • Full bathrooms: 2
    • 1/2 bathrooms: 1
    • Main level bathrooms: 1
    Primary bedroom
    • Description: Bedroom Has A Private Bathroom
    • Level: Upper
    Bedroom
    • Description: Bedroom Has A Private Bathroom
    • Level: Upper
    Bathroom
    • Level: Upper
    Bathroom
    • Level: Upper
    Bathroom
    • Level: Main
    Kitchen
    • Level: Main
    Laundry
    • Description: Large Laundry Room With Additional Storage Space
    • Level: Basement
    Living room
    • Level: Main
    Heating
    • Forced Air, Natural Gas
    Cooling
    • Central Air
    Appliances
    • Included: Dishwasher, Dryer, Microwave, Range, Refrigerator, Washer
    • Laundry: In Unit
    Features
    • Basement: Partial
    • Number of fireplaces: 1
    • Fireplace features: Living Room, Wood Burning
    • Common walls with other units/homes: No One Above,No One Below
    Interior area
    • Total structure area: 1,327
    • Total interior livable area: 1,327 sqft
    • Finished area above ground: 1,131
    • Finished area below ground: 0

    Property

    Parking
    • Total spaces: 2
    • Parking features: Garage - Attached
    • Attached garage spaces: 1
    • Details: Off Street Spaces: 1
    Features
    • Levels: Two
    • Stories: 2
    • Patio & porch: Covered, Deck
    • Exterior features: Balcony
    • Pool features: Outdoor Pool
    Lot
    • Size: 638 sqft
    Details
    • Parcel number: 621402314
    • Special conditions: Standard

    Construction

    Type & style
    • Home type: Townhouse
    • Property subtype: Townhouse
    • Attached to another structure: Yes
    Materials
    • Frame, Other
    • Roof: Composition
    Condition
    • Fixer
    • Year built: 1983

    Utilities & green energy

    • Sewer: Public Sewer
    • Water: Public

    Community & neighborhood

    Security
    • Security features: Video Doorbell
    Location
    • Region: Denver
    • Subdivision: Granville

    HOA & financial

    HOA
    • Has HOA: Yes
    • HOA fee: $318 monthly
    • Amenities included: Pool
    • Services included: Maintenance Grounds, Maintenance Structure, Snow Removal, Water
    • Association name: Granville HOA
    • Association phone: 303-733-1121

    Other

    Other facts
    • Listing terms: Cash,Conventional,FHA,VA Loan
    • Ownership: Individual

    Price history

    DateEventPrice
    10/31/2023Sold$317,500+0.8%$239/sqft
    Source: REcolorado as distributed by MLS GRID #9933818 Report a problem
    10/1/2023Pending sale$315,000$237/sqft
    Source: REcolorado as distributed by MLS GRID #9933818 Report a problem
    9/27/2023Price change$315,000-3.1%$237/sqft
    Source: REcolorado as distributed by MLS GRID #9933818 Report a problem
    9/22/2023Listed for sale$325,000+85.7%$245/sqft
    Source: REcolorado as distributed by MLS GRID #9933818 Report a problem
    11/16/2015Sold$175,000+25%$132/sqft
    Source: Public Record Report a problem
    5/1/2003Sold$140,000+16.7%$106/sqft
    Source: Public Record Report a problem
    3/2/2000Sold$120,000$90/sqft
    Source: Public Record Report a problem

    Public tax history

    YearProperty taxesTax assessment
    2024$1,690 +8.5%$21,810 -11.8%
    2023$1,558 +3.6%$24,730 +26.2%
    2022$1,504 +8.1%$19,590 -2.8%
    2021$1,392 +2.9%$20,160 +7.5%
    2020$1,353 +22%$18,761 -0.7%
    2019$1,109 $18,893 +31.8%
    2018$1,109 +0.3%$14,330
    2017$1,105 +7.9%$14,330 +9.3%
    2016$1,024 +14.8%$13,110
    2015$892 0%$13,110 +22.1%
    2014$892 $10,740

    Find assessor info on the county website

    Neighborhood: Indian Creek

    Nearby schools

    GreatSchools rating
    Schools provided by the listing agent
    • Elementary: McMeen
    • Middle: Hill
    • High: George Washington
    • District: Denver 1

    Source: REcolorado as distributed by MLS GRID. This data may not be complete. We recommend contacting the local school district to confirm school assignments for this home.

    Get a cash offer in 3 minutes
    Find out how much your home could sell for in as little as 3 minutes with a no-obligation cash offer.
    Estimated market value
    $311,300
    Get a cash offer in 3 minutes
    Find out how much your home could sell for in as little as 3 minutes with a no-obligation cash offer.
    Estimated market value
    $311,300