Significant Price Improvement. Limited time left to take advantage of this incredible price. If not sold, property will be taken off the market and relisted in the Spring. Welcome to “Wonderful Waverly” - A no HOA community! This exceptional 6-bedroom, 3.5-bathroom home in the heart of Waverly isn’t just a house—it’s a lifestyle opportunity. With flexible living spaces, thoughtful updates, and one of Northern Virginia’s most desirable locations, this home is ready to adapt and grow with your family. Key Feature: Spacious & Flexible Layout With six generous bedrooms and three and a half bathrooms, this home provides the space your family needs. Too many bedrooms? Think of them as opportunities—home office, exercise room, craft space, or a guest suite. The layout balances openness with privacy, making it easy to gather together while still offering quiet retreats. Main & Upper Levels The main level features beautiful hardwood floors, an updated kitchen and laundry area, formal living and dining rooms, and a cozy family room with a wood-burning fireplace. Step into the bright sunroom, perfect for spring mornings and fall afternoons, or out to the large deck with brand-new decking for outdoor entertainment. Upstairs, you’ll find a spacious primary suite with an updated en-suite bathroom, another refreshed full bath, and four additional bedrooms. Walk-Out Lower Level – A Game Changer The lower level isn’t just a basement—it’s a private suite. With a recreation/media room, large bedroom, full bathroom, ample storage, and a walk-out to a covered patio, it’s ideal for guests, teens, or even a separate home office setup. Outdoor Living The inviting yard is landscaped with mature trees that provide shade, beauty, and privacy—an asset that takes decades to establish. A fenced vegetable garden is ready for your green thumb, and flowering plants add charm throughout the seasons. Practical Luxury The generous two-car garage offers shelving racks and attic access with drop-down stairs, ensuring plenty of organized storage. Location Excellence Top-Rated Schools: Wolftrap Elementary (just a few blocks away), Kilmer Middle, and Madison High. Walkable Convenience: Foxstone Park and bus stops are a short walk. Recreation & Culture: Downtown Vienna’s shops and restaurants, the W&OD Trail, and Wolf Trap National Park for the Performing Arts are all minutes away. Commuting Made Easy: Just minutes from Tysons Corner, the Metro, and centrally positioned between Dulles and National airports. Lifestyle Summary This home offers more than walls and rooms—it’s an investment in lifestyle. You’ll enjoy exceptional schools, cultural amenities, recreational opportunities, and a flexible home that grows with your needs. Homes in Waverly with this combination of space, quality, and location rarely come on the market—and when they do, they sell quickly. Don’t miss your chance to make “Wonderful Waverly” your forever home.
Sold for $1,150,000
$1,150,000
1811 Saint Roman Dr, Vienna, VA 22182
6beds
3,215sqft
Single Family Residence
Built in 1969
0.29 Acres Lot
$1,166,600 Zestimate®
$358/sqft
$5,627 Estimated rent
Home value
$1,166,600
$1.10M - $1.25M
$5,627/mo
Zestimate® history
Owner options
List your home for rent
$5,627/mo
Rent Zestimate®
Find your next renter with Zillow Rental Manager. Plus, with online applications, you can quickly screen prospective tenants – for free.
$5,627/mo
Rent Zestimate®
Refinance and save
$7,164/mo
Est. payment
Refinancing to a lower rate could help reduce your monthly payments and save thousands over the life of the loan.
$7,164/mo
Est. payment
Explore your selling options
Work with a Zillow partner agent
Leverage their expertise and Zillow's premium Showcase listings to get your home seen by more buyers.
Get startedList with your own agent
Get your home in front of millions of buyers by listing it on Zillow.
Learn how to do itSell it yourself
Take full control of how buyers see your home on Zillow by listing For Sale by Owner (FSBO).
List your homeWhat's special
Wood-burning fireplaceCozy family roomBright sunroomWalk-out lower levelUpdated en-suite bathroomFenced vegetable gardenOpenness with privacy
Zillow last checked:
Listing updated:
Listed by:
Frank Lattanzi 703-855-7630,
Weichert, REALTORS
Bought with:
Jesse Fauteux, 0225220167
RE/MAX Allegiance
Source: Bright MLS,MLS#: VAFX2264176
Facts & features
Interior
Bedrooms & bathrooms
- Bedrooms: 6
- Bathrooms: 4
- Full bathrooms: 3
- 1/2 bathrooms: 1
- Main level bathrooms: 1
Rooms
- Room types: Living Room, Dining Room, Bedroom 2, Bedroom 4, Bedroom 5, Kitchen, Family Room, Breakfast Room, Bedroom 1, Sun/Florida Room, Recreation Room, Storage Room, Bedroom 6, Bathroom 3, Bonus Room
Bedroom 1
- Features: Ceiling Fan(s), Flooring - HardWood, Bathroom - Walk-In Shower
- Level: Upper
- Area: 204 Square Feet
- Dimensions: 17 x 12
Bedroom 2
- Features: Flooring - HardWood
- Level: Upper
- Area: 121 Square Feet
- Dimensions: 11 x 11
Bedroom 4
- Features: Flooring - HardWood
- Level: Lower
- Area: 110 Square Feet
- Dimensions: 11 x 10
Bedroom 5
- Features: Ceiling Fan(s), Flooring - HardWood
- Level: Upper
- Area: 120 Square Feet
- Dimensions: 12 x 10
Bedroom 6
- Features: Flooring - Carpet, Bathroom - Walk-In Shower
- Level: Lower
- Area: 165 Square Feet
- Dimensions: 15 x 11
Bathroom 3
- Features: Flooring - HardWood
- Level: Upper
- Area: 121 Square Feet
- Dimensions: 11 x 11
Bonus room
- Features: Flooring - Carpet
- Level: Lower
- Area: 121 Square Feet
- Dimensions: 11 x 11
Breakfast room
- Features: Flooring - HardWood, Ceiling Fan(s)
- Level: Main
- Area: 99 Square Feet
- Dimensions: 11 x 9
Dining room
- Features: Flooring - HardWood
- Level: Main
- Area: 132 Square Feet
- Dimensions: 12 x 11
Family room
- Features: Ceiling Fan(s), Fireplace - Wood Burning, Flooring - HardWood
- Level: Main
- Area: 216 Square Feet
- Dimensions: 18 x 12
Kitchen
- Features: Flooring - HardWood
- Level: Main
- Area: 70 Square Feet
- Dimensions: 10 x 7
Living room
- Features: Flooring - HardWood
- Level: Main
- Area: 216 Square Feet
- Dimensions: 18 x 12
Recreation room
- Features: Flooring - Carpet
- Level: Lower
- Area: 253 Square Feet
- Dimensions: 23 x 11
Storage room
- Features: Flooring - Vinyl
- Level: Lower
- Area: 77 Square Feet
- Dimensions: 11 x 7
Other
- Features: Flooring - Vinyl, Ceiling Fan(s)
- Level: Main
- Area: 294 Square Feet
- Dimensions: 21 x 14
Heating
- Central, Natural Gas
Cooling
- Ceiling Fan(s), Central Air, Electric
Appliances
- Included: Microwave, Dishwasher, Disposal, Dryer, Exhaust Fan, Humidifier, Extra Refrigerator/Freezer, Ice Maker, Refrigerator, Cooktop, Washer, Gas Water Heater
- Laundry: Main Level
Features
- Basement: Finished,Heated,Interior Entry,Exterior Entry,Workshop
- Number of fireplaces: 1
Interior area
- Total structure area: 3,215
- Total interior livable area: 3,215 sqft
- Finished area above ground: 2,275
- Finished area below ground: 940
Property
Parking
- Total spaces: 2
- Parking features: Garage Door Opener, Storage, Attached
- Attached garage spaces: 2
Accessibility
- Accessibility features: None
Features
- Levels: Three
- Stories: 3
- Pool features: None
Lot
- Size: 0.29 Acres
Details
- Additional structures: Above Grade, Below Grade
- Parcel number: 0284 14 0266
- Zoning: 121
- Special conditions: Standard
Construction
Type & style
- Home type: SingleFamily
- Architectural style: Colonial
- Property subtype: Single Family Residence
Materials
- Brick Front, Vinyl Siding
- Foundation: Block
Condition
- New construction: No
- Year built: 1969
Utilities & green energy
- Sewer: Public Sewer
- Water: Public
- Utilities for property: Cable Connected, Natural Gas Available, Sewer Available, Underground Utilities, Water Available
Community & HOA
Community
- Subdivision: Waverly
HOA
- Has HOA: No
Location
- Region: Vienna
Financial & listing details
- Price per square foot: $358/sqft
- Tax assessed value: $1,081,980
- Annual tax amount: $12,507
- Date on market: 9/7/2025
- Listing agreement: Exclusive Right To Sell
- Ownership: Fee Simple
Price history
| Date | Event | Price |
|---|---|---|
| 12/4/2025 | Sold | $1,150,000-0.8%$358/sqft |
Source:  Bright MLS #VAFX2264176 Report a problem Bright MLS #VAFX2264176 Report a problem | ||
| 10/26/2025 | Contingent | $1,159,000$360/sqft |
Source: Bright MLS #VAFX2264176 Report a problem | ||
| 10/14/2025 | Price change | $1,159,000-3.3%$360/sqft |
Source: Bright MLS #VAFX2264176 Report a problem | ||
| 10/1/2025 | Price change | $1,199,000-2.1%$373/sqft |
Source: Bright MLS #VAFX2264176 Report a problem | ||
| 9/7/2025 | Listed for sale | $1,225,000+319.5%$381/sqft |
Source: Bright MLS #VAFX2264176 Report a problem | ||
| 11/4/1996 | Sold | $292,000$91/sqft |
Source: Public Record Report a problem | ||
Public tax history
| Year | Property taxes | Tax assessment |
|---|---|---|
| 2025 | $12,508 +12% | $1,081,980 +12.2% |
| 2024 | $11,172 +7.4% | $964,360 +4.6% |
| 2023 | $10,402 +2.6% | $921,720 +3.9% |
| 2022 | $10,140 | $886,720 +9% |
| 2021 | -- | $813,300 +2.4% |
| 2020 | $9,403 +3% | $794,530 +3% |
| 2019 | $9,134 +4% | $771,760 +4% |
| 2018 | $8,779 +5.8% | $741,760 +3.8% |
| 2017 | $8,294 +0.2% | $714,360 |
| 2016 | $8,276 +6.7% | $714,360 +2.8% |
| 2015 | $7,753 +0.2% | $694,680 |
| 2014 | $7,735 | $694,680 +8.7% |
| 2013 | -- | $638,890 +3.6% |
| 2012 | -- | $616,470 |
| 2011 | -- | $616,470 +6.1% |
| 2010 | -- | $581,120 -5% |
| 2009 | -- | $611,550 -13.2% |
| 2008 | -- | $704,780 |
| 2007 | -- | $704,780 +69.2% |
| 2003 | -- | $416,530 +3.2% |
| 2002 | -- | $403,530 +18.7% |
| 2001 | -- | $340,050 |
Find assessor info on the county website
Neighborhood: 22182
Nearby homes
- $1,198,0004 bd2 ba1.8k sqft1809 Saint Roman Dr, Vienna, VA 22182Off Market

- $1,026,1003 bd2 ba1.3k sqft1815 Saint Roman Dr, Vienna, VA 22182Off Market
- $1,294,4005 bd4 ba2.8k sqft1822 Clachan Ct, Vienna, VA 22182Off Market
- $1,191,2004 bd2 ba2.2k sqft1824 Clachan Ct, Vienna, VA 22182Off Market
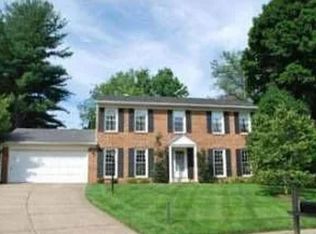
- $1,179,8004 bd3 ba1.8k sqft1812 Saint Roman Dr, Vienna, VA 22182Off Market
- $1,086,1005 bd3 ba2k sqft1805 Saint Roman Dr, Vienna, VA 22182Off Market
- $999,0004 bd2 ba1.3k sqft1819 Saint Roman Dr, Vienna, VA 22182Off Market
- $1,268,0004 bd3 ba1.6k sqft9315 Telfer Ct, Vienna, VA 22182Off Market
Nearby schools
GreatSchools rating
- 10/10Wolftrap Elementary SchoolGrades: PK-6Distance: 0.2 mi
- 9/10Kilmer Middle SchoolGrades: 7-8Distance: 2.6 mi
- 9/10Madison High SchoolGrades: 9-12Distance: 1.8 mi
Schools provided by the listing agent
- Elementary: Wolftrap
- Middle: Kilmer
- High: Madison
- District: Fairfax County Public Schools
Source: Bright MLS. This data may not be complete. We recommend contacting the local school district to confirm school assignments for this home.
Get a cash offer in 3 minutes
Find out how much your home could sell for in as little as 3 minutes with a no-obligation cash offer.
Estimated market value
$1,166,600
Get a cash offer in 3 minutes
Find out how much your home could sell for in as little as 3 minutes with a no-obligation cash offer.
Estimated market value
$1,166,600
- Virginia
- Fairfax County
- Vienna
- 22182
- 1811 Saint Roman Dr
Nearby cities
Nearby zip codes
Other Vienna Topics
