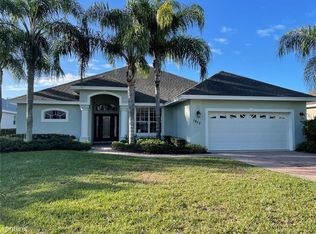
It just doesn't get any better than this! Located in one of Cypresswood Golf and Country Club's newer neighborhoods, this lovely home is full of luxury upgrades. Beginning with the pavered driveway and front walk dotted with Florida-friendly palm trees and landscaping, through the covered entry you will be greeted by the stunning vaulted tray ceiling with crown moulding throughout and the completely open floorplan, which comes complete with both a dining area and separate nook with additional seating space at the breakfast bar. The spacious kitchen features custom cabinetry, solid-surface counters, and abundant storage in the walk-in pantry. Through the French doors off of the great room, yet another wonderful entertaining space exists on the rear screened patio with pavers matching those of the front exterior that extend beyond the screen to create an open deck in your fully-fenced yard! The list of this home's incredible attributes continues with the split-bedroom floorplan that includes a huge master bedroom boasting another gorgeous tray ceiling, crown moulding, an en suite bathroom, TWO walk-in closets, split vanities, drop-in bathtub with separate shower, and a private water closet. On the opposite side of the home, you'll find two additional bedrooms that both come complete with their own walk-in closets and a generously-sized full bathroom that even has its own entrance/exit to the patio...wildly convenient for entertaining guests! The Cypresswood community is gated with a 24-hour guard and features an 18-hole championship golf course designed by Ron Garl, junior Olympic-sized community pool, lighted tennis courts, fitness center, clubhouse, and event space. The community clubhouse and restaurant with a pro-shop are the perfect place to meet with friends or host a special event. Minutes from Highway 27 and the I-4 corridor, Winter Haven's very own Legoland Florida Resort, the Polk Parkway, and in the center of a thriving community with many convenient grocery, restaurant, shopping, and commuting options. Schedule your private showing today!
Sold for $375,000
$375,000
1811 SANDHILL LANE, WINTER HAVEN, FL 33884
3beds
1,949sqft
Single Family Residence
Built in 2005
7,497 Square Feet Lot
$348,100 Zestimate®
$192/sqft
$1,968 Estimated rent
Home value
$348,100
$331,000 - $366,000
$1,968/mo
Zestimate® history
Owner options
List your home for rent
$1,968/mo
Rent Zestimate®
Find your next renter with Zillow Rental Manager. Plus, with online applications, you can quickly screen prospective tenants – for free.
$1,968/mo
Rent Zestimate®
Refinance and save
$2,637/mo
Est. payment
Refinancing to a lower rate could help reduce your monthly payments and save thousands over the life of the loan.
$2,637/mo
Est. payment
Explore your selling options
Work with a Zillow partner agent
Leverage their expertise and Zillow's premium Showcase listings to get your home seen by more buyers.
Get startedList with your own agent
Get your home in front of millions of buyers by listing it on Zillow.
Learn how to do itSell it yourself
Take full control of how buyers see your home on Zillow by listing For Sale by Owner (FSBO).
List your homeWhat's special
Own legoland florida resortPavered drivewayFitness centerCrown moulding throughoutPrivate water closetCustom cabinetryGorgeous tray ceiling
Zillow last checked:
Listing updated:
Listed by:
Kayly Malinas, PA 863-258-1426,
JOHN WOOD REALTY, INC. 863-324-9663
Bought with:
Erin Floyd, 3212218
COLDWELL BANKER REALTY
Source: Stellar MLS,MLS#: P4926429 Originating MLS: East Polk
Originating MLS: East Polk
Facts & features
Interior
Bedrooms & bathrooms
- Bedrooms: 3
- Bathrooms: 2
- Full bathrooms: 2
Rooms
- Room types: Great Room, Utility Room
Primary bedroom
- Features: Ceiling Fan(s), En Suite Bathroom, Makeup/Vanity Space, Split Vanities, Walk-In Closet(s)
- Level: First
- Dimensions: 16x18
Bedroom 2
- Features: Walk-In Closet(s)
- Level: First
- Dimensions: 12x14
Bedroom 3
- Features: Walk-In Closet(s)
- Level: First
- Dimensions: 12x14
Primary bathroom
- Features: En Suite Bathroom, Exhaust Fan, Garden Bath, Makeup/Vanity Space, Split Vanities, Tub with Separate Shower Stall, Water Closet/Priv Toilet
- Level: First
- Dimensions: 13x17
Kitchen
- Features: Breakfast Bar, Pantry
- Level: First
- Dimensions: 14x18
Laundry
- Level: First
- Dimensions: 9x12
Living room
- Level: First
- Dimensions: 25x30
Heating
- Central
Cooling
- Central Air
Appliances
- Included: Dishwasher, Disposal, Electric Water Heater, Microwave, Range, Refrigerator
- Laundry: Inside, Laundry Room
Features
- Ceiling Fan(s), Crown Molding, Eating Space In Kitchen, High Ceilings, Open Floorplan, Solid Surface Counters, Solid Wood Cabinets, Split Bedroom, Tray Ceiling(s), Walk-In Closet(s)
- Flooring: Tile, Vinyl
- Doors: French Doors
- Windows: Window Treatments, Skylight(s)
- Has fireplace: No
Interior area
- Total structure area: 2,824
- Total interior livable area: 1,949 sqft
Property
Parking
- Total spaces: 2
- Parking features: Garage Door Opener
- Attached garage spaces: 2
Features
- Levels: One
- Stories: 1
- Patio & porch: Enclosed, Rear Porch, Screened
- Exterior features: Irrigation System, Lighting
- Pool features: In Ground
- Fencing: Fenced,Other
- Has view: Yes
- View description: Water, Pond
- Has water view: Yes
- Water view: Water,Pond
Lot
- Size: 7,497 Square Feet
- Dimensions: 75 x 100
- Features: Landscaped, Near Golf Course
- Residential vegetation: Mature Landscaping, Trees/Landscaped
Details
- Parcel number: 272831850503000170
- Special conditions: None
Construction
Type & style
- Home type: SingleFamily
- Property subtype: Single Family Residence
Materials
- Block
- Foundation: Slab
- Roof: Shingle
Condition
- Completed
- New construction: No
- Year built: 2005
Utilities & green energy
- Sewer: Public Sewer
- Water: Public
- Utilities for property: BB/HS Internet Available, Cable Available, Electricity Connected, Phone Available, Public, Sewer Connected, Street Lights, Water Connected
Green energy
- Water conservation: Fl. Friendly/Native Landscape
Community & HOA
Community
- Features: Clubhouse, Fitness Center, Gated Community - Guard, Golf Carts OK, Golf, Pool, Restaurant
- Security: Gated Community, Security Gate, Security Lights
- Pet fee: $0 monthly
- Subdivision: SAND HILL LANE
HOA
- Has HOA: Yes
- Amenities included: Clubhouse, Fitness Center, Gated, Golf Course, Pool, Recreation Facilities, Tennis Court(s)
- Services included: 24-Hour Guard, Common Area Taxes, Community Pool, Reserve Fund, Pool Maintenance
- HOA fee: $121 monthly
- HOA name: Chuck Georgo
Location
- Region: Winter Haven
Financial & listing details
- Price per square foot: $192/sqft
- Tax assessed value: $299,036
- Annual tax amount: $4,096
- Date on market: 7/7/2023
- Cumulative days on market: 31 days
- Listing terms: Cash,Conventional,FHA,VA Loan
- Ownership: Fee Simple
- Total actual rent: 0
- Electric utility on property: Yes
- Road surface type: Paved
Price history
| Date | Event | Price |
|---|---|---|
| 11/22/2023 | Sold | $375,000$192/sqft |
Source: Public Record Report a problem | ||
| 8/17/2023 | Sold | $375,000-8.5%$192/sqft |
Source:  Stellar MLS #P4926429 Report a problem Stellar MLS #P4926429 Report a problem | ||
| 8/8/2023 | Pending sale | $409,900$210/sqft |
Source: Stellar MLS #P4926429 Report a problem | ||
| 7/7/2023 | Listed for sale | $409,900+34%$210/sqft |
Source: Stellar MLS #P4926429 Report a problem | ||
| 8/3/2021 | Sold | $305,900+22.4%$157/sqft |
Source: Public Record Report a problem | ||
| 3/7/2012 | Listing removed | $249,900$128/sqft |
Source: Homes.com #P4608392 Report a problem | ||
| 3/6/2012 | Listed for sale | $249,900$128/sqft |
Source: Homes.com #P4608392 Report a problem | ||
| 10/12/2010 | Listing removed | $249,900$128/sqft |
Source: NCI Report a problem | ||
| 9/19/2009 | Listed for sale | $249,900$128/sqft |
Source: Homes.com #P4608392 Report a problem | ||
Public tax history
| Year | Property taxes | Tax assessment |
|---|---|---|
| 2025 | $2,246 +3.2% | $213,950 +2.9% |
| 2024 | $2,176 -45.6% | $207,920 -31.3% |
| 2023 | $4,003 +9.6% | $302,468 +10% |
| 2022 | $3,653 +21.5% | $274,971 +26.8% |
| 2021 | $3,005 +1.8% | $216,922 +2.6% |
| 2020 | $2,953 +2.7% | $211,343 +5.8% |
| 2019 | $2,877 -12.3% | $199,835 +1.7% |
| 2018 | $3,279 +1.1% | $196,467 +5.5% |
| 2017 | $3,243 +29.6% | $186,277 +10% |
| 2016 | $2,503 -0.9% | $169,343 +1.6% |
| 2015 | $2,525 -2.9% | $166,666 +6.6% |
| 2014 | $2,602 +17.9% | $156,295 +10% |
| 2013 | $2,206 +8.7% | $142,086 +7.7% |
| 2012 | $2,030 -16.5% | $131,948 -15.6% |
| 2011 | $2,432 -6.1% | $156,259 -4.4% |
| 2010 | $2,591 -16.1% | $163,367 -10.7% |
| 2009 | $3,087 -20.9% | $182,980 -26.3% |
| 2008 | $3,901 | $248,399 |
| 2007 | -- | -- |
| 2006 | $3,711 | -- |
| 2005 | -- | -- |
| 2004 | $500 | -- |
| 2003 | $500 -2.4% | $30,000 |
| 2002 | $512 -26.2% | $30,000 -26.2% |
| 2001 | $694 | $40,640 |
Find assessor info on the county website
Neighborhood: 33884
Nearby homes
- $346,6004 bd2 ba2.2k sqft1813 Sandhill Ln, Winter Haven, FL 33884Off Market

- $434,3005 bd3 ba2.5k sqft1815 Sandhill Ln, Winter Haven, FL 33884Off Market
- $347,5003 bd2 ba2k sqft1807 Sandhill Ln, Winter Haven, FL 33884Off Market
- $359,4003 bd2 ba2k sqft1817 Sandhill Ln, Winter Haven, FL 33884Off Market
- $310,6003 bd2 ba1.8k sqft1808 Sandhill, Winter Haven, FL 33884Off Market
- $358,5003 bd2 ba1.8k sqft1808 Sandhill Ln, Winter Haven, FL 33884Off Market
- $438,9003 bd2 ba2k sqft1810 Sandhill Ln, Winter Haven, FL 33884Off Market
- $357,4004 bd3 ba2.2k sqft1822 Sandhill Ln, Winter Haven, FL 33884Off Market
Nearby schools
GreatSchools rating
- 2/10Elbert Elementary SchoolGrades: PK-5Distance: 3.5 mi
- 3/10Denison Middle SchoolGrades: 6-8Distance: 4.5 mi
- 3/10Winter Haven Senior High SchoolGrades: 9-12Distance: 4.2 mi
Schools provided by the listing agent
- Elementary: Elbert Elem
- Middle: Denison Middle
- High: Winter Haven Senior
Source: Stellar MLS. This data may not be complete. We recommend contacting the local school district to confirm school assignments for this home.
Get a cash offer in 3 minutes
Find out how much your home could sell for in as little as 3 minutes with a no-obligation cash offer.
Estimated market value
$348,100
Get a cash offer in 3 minutes
Find out how much your home could sell for in as little as 3 minutes with a no-obligation cash offer.
Estimated market value
$348,100
- Florida
- Polk County
- Winter Haven
- 33884
- 1811 SANDHILL LANE
Nearby cities
Nearby neighborhoods
Nearby zip codes
Other Winter Haven Topics
