Skip main navigation
Closed
  • Listed by: Investment Realty, Inc. • Cindy A Beger • 573-578-2555
    Bought with: REALTY EXECUTIVES FERRELL ASSOCIATES
    Price Unknown

    1811 Sandstone Dr, Rolla, MO 65401

    3beds
    1,152sqft
    Single Family Residence
    Built in 1998
    10,280 Square Feet Lot
    $214,800 Zestimate®
    $--/sqft
    $1,444 Estimated rent

    Home value

    $214,800

    $204,000 - $226,000

    $1,444/mo

    Zestimate® history
    Loading
    Loading...

    Owner options

    List your home for rent

    $1,444/mo

    Rent Zestimate®

    Find your next renter with Zillow Rental Manager. Plus, with online applications, you can quickly screen prospective tenants – for free.

    Learn more

    $1,444/mo

    Rent Zestimate®

    Refinance and save

    Refinancing to a lower rate could help reduce your monthly payments and save thousands over the life of the loan.

    See today's rates

    Explore your selling options

    Work with a Zillow partner agent

    Leverage their expertise and Zillow's premium Showcase listings to get your home seen by more buyers.

    Get started

    List with your own agent

    Get your home in front of millions of buyers by listing it on Zillow.

    Learn how to do it

    Sell it yourself

    Take full control of how buyers see your home on Zillow by listing For Sale by Owner (FSBO).

    List your home

    What's special

    Oversized lotEat-in kitchenRaised garden bedPrivacy fencedSunny homeMaintenance-free vinyl sidingAll guttered
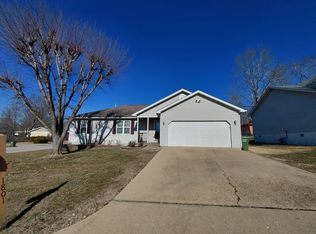
    IT'S ALL ABOUT LOCATION! Enjoy a peaceful retreat convenient to shopping, restaurants, and parks in a great neighborhood on an oversized lot near the Acorn trail. This sunny home has been updated and carefully maintained with luxury vinyl plank flooring through the main living areas, subway tile backsplash in Kitchen, new a/c unit in 2022, and new architectural shingle roof in 2024. It offers 3 bedrooms, 2 full baths, double closets in the Primary Bedroom, eat-in Kitchen, and loads of Storage in the walk-in Pantry and Laundry room, all on one level. The exterior is maintenance-free vinyl siding with wrapped fascia and soffits and all guttered. There is a 20' x 10' garden shed/storage building and the spacious back yard is Privacy fenced with a raised garden bed. Come experience easy living in a great location!

    Zillow last checked:

    Listing updated:

    Listed by:

    Cindy A Beger 573-578-2555,

    Investment Realty, Inc.

    Bought with:

    Yufeng Yuan, 2020043144

    REALTY EXECUTIVES FERRELL ASSOCIATES

    Source: MARIS,MLS#: 26066066MLS LogoOriginating MLS: South Central Board of REALTORS

    Facts & features

    Interior

    Bedrooms & bathrooms
    • Bedrooms: 3
    • Bathrooms: 2
    • Full bathrooms: 2
    • Main level bathrooms: 2
    • Main level bedrooms: 3
    Primary bedroom
    • Features: Floor Covering: Carpeting
    • Level: Main
    • Area: 180
    • Dimensions: 15x12
    Bedroom 2
    • Features: Floor Covering: Carpeting
    • Level: Main
    • Area: 132
    • Dimensions: 12x11
    Bedroom 3
    • Features: Floor Covering: Carpeting
    • Level: Main
    • Area: 120
    • Dimensions: 12x10
    Primary bathroom
    • Features: Floor Covering: Luxury Vinyl Plank
    • Level: Main
    • Area: 42
    • Dimensions: 7x6
    Bathroom
    • Features: Floor Covering: Luxury Vinyl Plank
    • Level: Main
    • Area: 45
    • Dimensions: 9x5
    Kitchen
    • Features: Floor Covering: Luxury Vinyl Plank
    • Level: Main
    • Area: 168
    • Dimensions: 14x12
    Laundry
    • Features: Floor Covering: Luxury Vinyl Plank
    • Level: Main
    • Area: 66
    • Dimensions: 11x6
    Living room
    • Features: Floor Covering: Carpeting
    • Level: Main
    • Area: 220
    • Dimensions: 20x11
    Heating
    • Forced Air, Natural Gas
    Cooling
    • Central Air
    Appliances
    • Included: Dishwasher, Disposal, Range Hood, Electric Range, Refrigerator
    • Laundry: Laundry Room, Main Level
    Features
    • Eat-in Kitchen, Walk-In Pantry
    • Flooring: Carpet, Luxury Vinyl
    • Basement: Crawl Space
    • Has fireplace: No
    Interior area
    • Total structure area: 1,152
    • Total interior livable area: 1,152 sqft
    • Finished area above ground: 1,152

    Property

    Parking
    • Total spaces: 1
    • Parking features: Garage - Attached
    • Attached garage spaces: 1
    Features
    • Levels: One
    • Fencing: Back Yard,Privacy,Wood
    Lot
    • Size: 10,280 Square Feet
    • Features: Back Yard, Level
    Details
    • Parcel number: 71103.207031013013.003
    • Special conditions: Standard

    Construction

    Type & style
    • Home type: SingleFamily
    • Architectural style: Ranch
    • Property subtype: Single Family Residence
    Materials
    • Frame, Vinyl Siding
    • Foundation: Concrete Perimeter
    • Roof: Architectural Shingle
    Condition
    • Year built: 1998

    Utilities & green energy

    • Electric: 220 Volts
    • Sewer: Public Sewer
    • Water: Public
    • Utilities for property: Cable Connected, Electricity Connected, Natural Gas Connected, Phone Available, Sewer Connected, Water Connected

    Community & HOA

    Community
    • Subdivision: Stone Ridge Estate
    HOA
    • Has HOA: No
    Location
    • Region: Rolla

    Financial & listing details

    • Tax assessed value: $103,980
    • Annual tax amount: $1,031
    • Date on market: 10/14/2026
    • Cumulative days on market: 12 days
    • Listing terms: Cash,Conventional,FHA,USDA Loan,VA Loan
    • Electric utility on property: Yes

    Price history

    DateEventPrice
    11/4/2026Sold--
    Source: MARIS #26066066 Report a problem
    10/27/2026Pending sale$215,000$187/sqft
    Source: MARIS #26066066 Report a problem
    10/17/2026Contingent$215,000$187/sqft
    Source: MARIS #26066066 Report a problem
    10/14/2026Listed for sale$215,000+53.7%$187/sqft
    Source: MARIS #26066066 Report a problem
    10/19/2020Sold--
    Source: MARIS #20050094 Report a problem
    7/21/2020Pending sale$139,900$121/sqft
    Source: Century 21 First Choice #20050094 Report a problem
    7/15/2020Listed for sale$139,900$121/sqft
    Source: Century 21 First Choice #20050094 Report a problem

    Public tax history

    YearProperty taxesTax assessment
    2025-- $19,760 +15%
    2024$924 -0.6%$17,180
    2023$929 +17.7%$17,180
    2022$789 -0.7%$17,180
    2021$795 +9.9%$17,180 +12.7%
    2020$723 +0.6%$15,250
    2019$719 $15,250
    2018-- $15,250
    Find assessor info on the county website

    Neighborhood: 65401

    Nearby schools

    GreatSchools rating
    Schools provided by the listing agent
    • Elementary: Mark Twain Elem.
    • Middle: Rolla Jr. High
    • High: Rolla Sr. High

    Source: MARIS. This data may not be complete. We recommend contacting the local school district to confirm school assignments for this home.