Welcome home! This stunning 3-bedroom, 2.5-bathroom residence boasts of a versatile den and spacious loft, offering abundant living space for your family's needs. Situated in a serene community, this home features a large screened-in lanai, perfect for enjoying the picturesque lake views and outdoor entertaining year-round. <br> <br> Step inside to discover the brand-new kitchen, a chef's delight, complete with modern appliances and a moveable island, providing both functionality and flexibility for mean preparation and casual dining. Enjoy peace of mind with the whole-home windows and an impact resistant front door, offering robust protection and ease of use during storm seasons. <br> <br> This vibrant community offers a large pool, a fully equipped gyn, and a clubhouse hosing monthly activities for residents of all ages. Stay active with access to pickleball and tennis courts, or unwind in the welcoming community spaces designed for socializing and relaxation. Don't miss this opportunity to own a home that combines modern convenience, safety, and community living in one of the most desirable locations. Schedule your private tour today and envision the lifestyle that awaits you in the exceptional property.
Sold for $350,000
$350,000
1811 SCARLETT AVENUE, NORTH PORT, FL 34289
3beds
2,382sqft
Single Family Residence
Built in 2005
6,000 Square Feet Lot
$340,700 Zestimate®
$147/sqft
$2,465 Estimated rent
Home value
$340,700
$307,000 - $378,000
$2,465/mo
Zestimate® history
Owner options
List your home for rent
$2,465/mo
Rent Zestimate®
Find your next renter with Zillow Rental Manager. Plus, with online applications, you can quickly screen prospective tenants – for free.
$2,465/mo
Rent Zestimate®
Refinance and save
$2,385/mo
Est. payment
Refinancing to a lower rate could help reduce your monthly payments and save thousands over the life of the loan.
$2,385/mo
Est. payment
Explore your selling options
Work with a Zillow partner agent
Leverage their expertise and Zillow's premium Showcase listings to get your home seen by more buyers.
Get startedList with your own agent
Get your home in front of millions of buyers by listing it on Zillow.
Learn how to do itSell it yourself
Take full control of how buyers see your home on Zillow by listing For Sale by Owner (FSBO).
List your homeWhat's special
Picturesque lake viewsMoveable islandLarge screened-in lanaiBrand-new kitchenModern appliances
Zillow last checked:
Listing updated:
Listed by:
Hillary Linares 772-485-7993,
KELLER WILLIAMS ISLAND LIFE REAL ESTATE 941-254-6467
Bought with:
Vincent Diorides, 3473919
COMPASS FLORIDA LLC
Source: Stellar MLS,MLS#: C7504157 Originating MLS: Venice
Originating MLS: Venice
Facts & features
Interior
Bedrooms & bathrooms
- Bedrooms: 3
- Bathrooms: 3
- Full bathrooms: 2
- 1/2 bathrooms: 1
Primary bedroom
- Features: Dual Closets
- Level: Second
- Area: 204 Square Feet
- Dimensions: 17x12
Bedroom 2
- Features: Built-in Closet
- Level: Second
- Area: 143 Square Feet
- Dimensions: 13x11
Bedroom 3
- Features: Built-in Closet
- Level: Second
- Area: 130 Square Feet
- Dimensions: 13x10
Balcony porch lanai
- Features: Linen Closet
- Level: First
- Area: 360 Square Feet
- Dimensions: 30x12
Den
- Features: No Closet
- Level: First
- Area: 169 Square Feet
- Dimensions: 13x13
Dining room
- Features: No Closet
- Level: First
- Area: 121 Square Feet
- Dimensions: 11x11
Kitchen
- Features: No Closet
- Level: First
- Area: 154 Square Feet
- Dimensions: 14x11
Living room
- Features: No Closet
- Level: First
- Area: 320 Square Feet
- Dimensions: 20x16
Loft
- Features: No Closet
- Level: Second
- Area: 168 Square Feet
- Dimensions: 14x12
Heating
- Central, Electric
Cooling
- Central Air
Appliances
- Included: Dishwasher, Dryer, Microwave, Range, Refrigerator, Washer
- Laundry: Inside
Features
- Ceiling Fan(s), Crown Molding, Eating Space In Kitchen, High Ceilings, Kitchen/Family Room Combo, Open Floorplan, Split Bedroom, Stone Counters, Tray Ceiling(s), Walk-In Closet(s)
- Flooring: Ceramic Tile, Laminate
- Doors: Sliding Doors
- Windows: Hurricane Shutters
- Has fireplace: No
Interior area
- Total structure area: 2,985
- Total interior livable area: 2,382 sqft
Property
Parking
- Total spaces: 2
- Parking features: Garage - Attached
- Attached garage spaces: 2
- Details: Garage Dimensions: 22x20
Features
- Levels: Two
- Stories: 2
- Exterior features: Irrigation System, Lighting, Rain Gutters
- Has view: Yes
- View description: Lake
- Has water view: Yes
- Water view: Lake
Lot
- Size: 6,000 Square Feet
Details
- Parcel number: 1116021026
- Zoning: PCDN
- Special conditions: None
Construction
Type & style
- Home type: SingleFamily
- Property subtype: Single Family Residence
Materials
- Block, Stucco, Wood Frame
- Foundation: Slab
- Roof: Shingle
Condition
- New construction: No
- Year built: 2005
Utilities & green energy
- Sewer: Public Sewer
- Water: Public
- Utilities for property: Public
Community & HOA
Community
- Pet fee: $0 monthly
- Subdivision: LAKESIDE PLANTATION REP 02
HOA
- Has HOA: Yes
- HOA fee: $95 monthly
- HOA name: Real Manage
- HOA phone: 866-473-2573
Location
- Region: North Port
Financial & listing details
- Price per square foot: $147/sqft
- Tax assessed value: $303,700
- Annual tax amount: $5,558
- Date on market: 1/27/2025
- Cumulative days on market: 109 days
- Listing terms: Cash,Conventional,FHA,VA Loan
- Ownership: Fee Simple
- Total actual rent: 0
- Road surface type: Paved
Price history
| Date | Event | Price |
|---|---|---|
| 8/6/2025 | Sold | $350,000-2.8%$147/sqft |
Source:  Stellar MLS #C7504157 Report a problem Stellar MLS #C7504157 Report a problem | ||
| 5/17/2025 | Pending sale | $360,000$151/sqft |
Source: Stellar MLS #C7504157 Report a problem | ||
| 3/24/2025 | Price change | $360,000-4%$151/sqft |
Source: Stellar MLS #C7504157 Report a problem | ||
| 1/27/2025 | Listed for sale | $375,000-6%$157/sqft |
Source: Stellar MLS #C7504157 Report a problem | ||
| 8/28/2024 | Listing removed | -- |
Source: Stellar MLS #C7494098 Report a problem | ||
| 7/4/2024 | Price change | $399,000-7%$168/sqft |
Source: Stellar MLS #C7494098 Report a problem | ||
| 6/17/2024 | Listed for sale | $429,000+26.2%$180/sqft |
Source: Stellar MLS #C7494098 Report a problem | ||
| 6/8/2021 | Sold | $339,900$143/sqft |
Source: Stellar MLS #C7441713 Report a problem | ||
| 4/16/2021 | Pending sale | $339,900$143/sqft |
Source: Stellar MLS #C7441713 Report a problem | ||
| 4/15/2021 | Listed for sale | $339,900+113.8%$143/sqft |
Source: Stellar MLS #C7441713 Report a problem | ||
| 4/29/2011 | Sold | $159,000-15%$67/sqft |
Source: Public Record Report a problem | ||
| 2/5/2011 | Price change | $187,000-6%$79/sqft |
Source: PROGRAM REALTY, LLC #D5781201 Report a problem | ||
| 1/26/2011 | Price change | $199,000-18.8%$84/sqft |
Source: PROGRAM REALTY, LLC #D5781201 Report a problem | ||
| 12/24/2010 | Listed for sale | $245,000-31.9%$103/sqft |
Source: PROGRAM REALTY, LLC #D5781201 Report a problem | ||
| 9/16/2005 | Sold | $360,000+36.7%$151/sqft |
Source: Public Record Report a problem | ||
| 7/22/2005 | Sold | $263,400$111/sqft |
Source: Public Record Report a problem | ||
Public tax history
| Year | Property taxes | Tax assessment |
|---|---|---|
| 2025 | $5,692 +2.4% | $207,458 +2.9% |
| 2024 | $5,558 +2% | $201,611 +3% |
| 2023 | $5,450 +11.8% | $195,739 +3% |
| 2022 | $4,874 +12.8% | $190,038 +13.3% |
| 2021 | $4,319 +2.8% | $167,772 +1.4% |
| 2020 | $4,203 +2.3% | $165,456 +2.3% |
| 2019 | $4,109 | $161,736 +1.9% |
| 2018 | $4,109 +4.9% | $158,720 +2.1% |
| 2017 | $3,917 0% | $155,455 -21% |
| 2016 | $3,918 | $196,700 +17.4% |
| 2015 | $3,918 +2.5% | $167,600 +12.2% |
| 2014 | $3,822 +0% | $149,400 |
| 2013 | $3,822 +5.6% | $149,400 +9.9% |
| 2012 | $3,620 -0.1% | $135,900 -4.9% |
| 2011 | $3,626 -1.6% | $142,900 -1.6% |
| 2010 | $3,685 -7.9% | $145,200 -4.3% |
| 2009 | $4,003 | $151,800 -13.6% |
| 2008 | $4,003 -25.6% | $175,600 -31% |
| 2007 | $5,380 | $254,400 -7.7% |
| 2006 | -- | $275,600 +755.9% |
| 2005 | -- | $32,200 -26% |
| 2004 | $2,314 +147.9% | $43,500 +89.1% |
| 2003 | $934 +0.2% | $23,000 |
| 2002 | $932 +84.5% | $23,000 |
| 2001 | $505 | $23,000 |
Find assessor info on the county website
Neighborhood: 34289
Nearby homes
- $351,7003 bd2 ba1.7k sqft1807 Scarlett Ave, North Port, FL 34289Off Market

- $390,6002 bd2 ba1.6k sqft1815 Scarlett Ave, North Port, FL 34289Sold
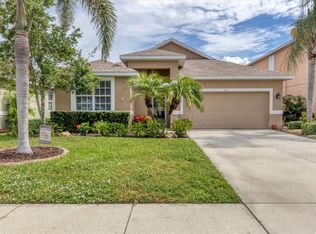
- $284,1003 bd2 ba1.6k sqft1803 Scarlett Ave, North Port, FL 34289Off Market
- $394,4004 bd2 ba2k sqft1819 Scarlett Ave, North Port, FL 34289Off Market
- $2,9955 bd3 ba2.8k sqft1799 Scarlett Ave, North Port, FL 34289For Rent
- $265,0003 bd2 ba1.7k sqft1823 Scarlett Ave, North Port, FL 34289Sold
- $571,1004 bd3 ba2.8k sqft1812 Scarlett Ave, North Port, FL 34289Off Market
- $333,7003 bd2 ba2.3k sqft1808 Scarlett Ave, North Port, FL 34289Off Market
Nearby schools
GreatSchools rating
- 8/10Toledo Blade Elementary SchoolGrades: PK-5Distance: 1.1 mi
- 6/10Woodland Middle SchoolGrades: 6-8Distance: 1.5 mi
- 3/10North Port High SchoolGrades: PK,9-12Distance: 5.1 mi
Schools provided by the listing agent
- Elementary: Toledo Blade Elementary
- Middle: Woodland Middle School
- High: North Port High
Source: Stellar MLS. This data may not be complete. We recommend contacting the local school district to confirm school assignments for this home.
Get a cash offer in 3 minutes
Find out how much your home could sell for in as little as 3 minutes with a no-obligation cash offer.
Estimated market value
$340,700
Get a cash offer in 3 minutes
Find out how much your home could sell for in as little as 3 minutes with a no-obligation cash offer.
Estimated market value
$340,700
- Florida
- Sarasota County
- North Port
- 34289
- 1811 SCARLETT AVENUE
Nearby cities
Nearby neighborhoods
Nearby zip codes
Other North Port Topics
