Skip main navigation
Closed
  • $1,535,000

    1811 Sonoma Trce, Brentwood, TN 37027

    5beds
    5,323sqft
    Single Family Residence, Residential
    Built in 2011
    0.53 Acres Lot
    $1,543,200 Zestimate®
    $288/sqft
    $6,706 Estimated rent

    Home value

    $1,543,200

    $1.47M - $1.62M

    $6,706/mo

    Zestimate® history
    Loading
    Loading...

    Owner options

    List your home for rent

    $6,706/mo

    Rent Zestimate®

    Find your next renter with Zillow Rental Manager. Plus, with online applications, you can quickly screen prospective tenants – for free.

    Learn more

    $6,706/mo

    Rent Zestimate®

    Refinance and save

    $8,765/mo

    Est. payment

    Refinancing to a lower rate could help reduce your monthly payments and save thousands over the life of the loan.

    See today's rates

    $8,765/mo

    Est. payment

    Explore your selling options

    Work with a Zillow partner agent

    Leverage their expertise and Zillow's premium Showcase listings to get your home seen by more buyers.

    Get started

    List with your own agent

    Get your home in front of millions of buyers by listing it on Zillow.

    Learn how to do it

    Sell it yourself

    Take full control of how buyers see your home on Zillow by listing For Sale by Owner (FSBO).

    List your home

    What's special

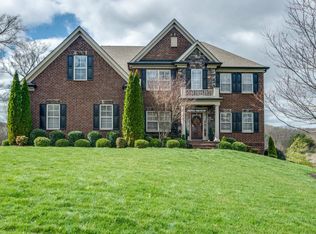
    This beautifully maintained Brentwood home designed for everyday comfort and easy entertaining, just minutes from top rated schools. The main level offers a welcoming layout with a formal dining room highlighted by a vertical shiplap accent wall, spacious office plus a 2 story living room anchored by a beautiful stone gas fireplace. The chef’s kitchen is the heart of the home with a bar top island perfect for high top seating, pantry, built-in desk area, and a bright breakfast space. A convenient laundry room and powder room complete the main level. The primary suite is also on the main level and feels like a true retreat with a walk-in closet, dual vanities, and a separate tub and shower. Upstairs, you will find a large bonus room, a flexible additional living space, and three secondary bedrooms. The fully finished basement is a standout with high ceilings and multiple spaces to spread out. Enjoy a media room, wet bar with beverage refrigerator, sitting area, den with fireplace, flex room (could be 6th bedroom), additional bedroom, and full bath, plus a built-in drop zone and unfinished storage for added functionality. Outside, enjoy a side attached three car garage with epoxy flooring and a fully fenced backyard. Outdoor living includes a rear deck and a lower level patio with a built in fire pit, perfect for gathering with friends and family. A great opportunity to enjoy spacious, versatile living in the beautiful community of Sonoma.

    Zillow last checked:

    Listing updated:

    Listed by:

    Erin Krueger 615-509-7166,

    Compass Tennessee, LLC

    Bought with:

    Sara Beth Scott, 346489

    Benchmark Realty, LLC

    Source: RealTracs MLS as distributed by MLS GRID,MLS#: 3147379MLS Logo

    Facts & features

    Interior

    Bedrooms & bathrooms
    • Bedrooms: 5
    • Bathrooms: 5
    • Full bathrooms: 4
    • 1/2 bathrooms: 1
    • Main level bedrooms: 1
    Bedroom 1
    • Features: Suite
    • Level: Suite
    • Area: 300 Square Feet
    • Dimensions: 15x20
    Bedroom 2
    • Area: 143 Square Feet
    • Dimensions: 13x11
    Bedroom 3
    • Area: 143 Square Feet
    • Dimensions: 11x13
    Bedroom 4
    • Area: 121 Square Feet
    • Dimensions: 11x11
    Primary bathroom
    • Features: Double Vanity
    • Level: Double Vanity
    Den
    • Area: 306 Square Feet
    • Dimensions: 17x18
    Dining room
    • Features: Formal
    • Level: Formal
    • Area: 156 Square Feet
    • Dimensions: 12x13
    Other
    • Features: Other
    • Level: Other
    • Area: 209 Square Feet
    • Dimensions: 19x11
    Kitchen
    • Features: Eat-in Kitchen
    • Level: Eat-in Kitchen
    • Area: 312 Square Feet
    • Dimensions: 24x13
    Living room
    • Area: 272 Square Feet
    • Dimensions: 16x17
    Other
    • Features: Bedroom 5
    • Level: Bedroom 5
    • Area: 156 Square Feet
    • Dimensions: 12x13
    Other
    • Features: Media Room
    • Level: Media Room
    • Area: 266 Square Feet
    • Dimensions: 14x19
    Recreation room
    • Features: Second Floor
    • Level: Second Floor
    • Area: 630 Square Feet
    • Dimensions: 30x21
    Heating
    • Central
    Cooling
    • Central Air
    Appliances
    • Included: Built-In Electric Oven, Oven, Built-In Gas Range, Cooktop, Dishwasher, Disposal, Microwave, Refrigerator
    Features
    • Extra Closets, Pantry, Walk-In Closet(s), Wet Bar
    • Flooring: Carpet, Wood, Tile
    • Basement: Finished
    • Number of fireplaces: 2
    • Fireplace features: Living Room, Recreation Room
    Interior area
    • Total structure area: 5,323
    • Total interior livable area: 5,323 sqft
    • Finished area above ground: 3,620
    • Finished area below ground: 1,703

    Property

    Parking
    • Total spaces: 3
    • Parking features: Garage Door Opener, Garage Faces Side, Driveway
    • Garage spaces: 3
    • Has uncovered spaces: Yes
    Features
    • Levels: Three Or More
    • Stories: 3
    • Fencing: Back Yard
    Lot
    • Size: 0.53 Acres
    • Dimensions: 181.9 x 170.8
    Details
    • Parcel number: 094055O B 00300 00016060B
    • Special conditions: Standard

    Construction

    Type & style
    • Home type: SingleFamily
    • Property subtype: Single Family Residence, Residential
    Materials
    • Brick
    Condition
    • New construction: No
    • Year built: 2011

    Utilities & green energy

    • Sewer: Public Sewer
    • Water: Public
    • Utilities for property: Water Available

    Community & HOA

    Community
    • Subdivision: Sonoma Sec 1
    HOA
    • Has HOA: Yes
    • HOA fee: $100 monthly
    Location
    • Region: Brentwood

    Financial & listing details

    • Price per square foot: $288/sqft
    • Tax assessed value: $1,431,500
    • Annual tax amount: $4,700
    • Date on market: 3/11/2026

    Price history

    DateEventPrice
    5/27/2026Sold$1,535,000-7%$288/sqft
    Source: RealTracs MLS as distributed by MLS GRID #3147379 Report a problem
    5/26/2026Pending sale$1,650,000$310/sqft
    Source: RealTracs MLS as distributed by MLS GRID #3147379 Report a problem
    4/24/2026Contingent$1,650,000$310/sqft
    Source: RealTracs MLS as distributed by MLS GRID #3147379 Report a problem
    4/15/2026Price change$1,650,000-5.7%$310/sqft
    Source: RealTracs MLS as distributed by MLS GRID #3147379 Report a problem
    3/12/2026Listed for sale$1,750,000+162.4%$329/sqft
    Source: RealTracs MLS as distributed by MLS GRID #3147379 Report a problem
    7/15/2016Sold$667,000-1.8%$125/sqft
    Source: RealTracs MLS as distributed by MLS GRID #1697691 Report a problem
    3/15/2016Price change$679,000-1.5%$128/sqft
    Source: Zeitlin & Co., Realtors #1697691 Report a problem
    2/18/2016Price change$689,000-1.4%$129/sqft
    Source: Zeitlin & Co., Realtors #1697691 Report a problem
    1/19/2016Listed for sale$699,000+16.5%$131/sqft
    Source: Zeitlin & Co., Realtors #1697691 Report a problem
    9/16/2013Sold$600,000-4.7%$113/sqft
    Source: RealTracs MLS as distributed by MLS GRID #1454166 Report a problem
    7/11/2013Price change$629,900-3.1%$118/sqft
    Source: TheDailyClassifieds.Com #1454166 Report a problem
    5/25/2013Listed for sale$649,900+12.6%$122/sqft
    Source: TheDailyClassifieds.Com #1454166 Report a problem
    8/18/2011Sold$577,400$108/sqft
    Source: Public Record Report a problem

    Public tax history

    YearProperty taxesTax assessment
    2025$5,332 +13.4%$357,875 +65.2%
    2024$4,700 $216,575
    2023$4,700 $216,575
    2022$4,700 $216,575
    2021$4,700 +7.7%$216,575 +28.1%
    2020$4,362 $169,075
    2019$4,362 +2.8%$169,075
    2018$4,244 $169,075
    2017$4,244 $169,075
    2016-- $169,075 +15.8%
    2015-- $146,050
    2014-- $146,050
    2013-- $146,050
    2012-- $146,050 +349.4%
    2011-- $32,500
    Find assessor info on the county website

    Neighborhood: 37027

    Nearby schools

    GreatSchools rating
    Schools provided by the listing agent
    • Elementary: Jordan Elementary School
    • Middle: Sunset Middle School
    • High: Ravenwood High School

    Source: RealTracs MLS as distributed by MLS GRID. This data may not be complete. We recommend contacting the local school district to confirm school assignments for this home.

    Get a cash offer in 3 minutes
    Find out how much your home could sell for in as little as 3 minutes with a no-obligation cash offer.
    Estimated market value
    $1,543,200
    Get a cash offer in 3 minutes
    Find out how much your home could sell for in as little as 3 minutes with a no-obligation cash offer.
    Estimated market value
    $1,543,200