Set on 2.7 acres, this beautifully updated home offers the perfect combination of outdoor adventure and modern comfort. Step out the back door to access well-maintained private trails, ideal for walking, cross-country skiing, or snowshoeing. These trails connect directly to Forever Wild State Land, offering year-round access to unspoiled Adirondack wilderness.
Take in unexpected mountain views from the picturesque yard, which features a fenced area currently used as a dog kennel. The adjoining shed—with a built-in doggy door—adds convenience and could easily be repurposed as a garden shed or secure storage for tools and supplies.
Inside, the home showcases thoughtful updates throughout, including a fully renovated bathroom, many new windows, luxury vinyl plank flooring, and efficient kerosene heating monitors. The dining room features a vaulted, beamed ceiling and a large picture window overlooking a tranquil water fountain filled with floating flowering plants.
A screened-in porch off the kitchen provides the perfect setting for warm-weather dining, with direct access to a spacious back deck. The cozy living room centers around a stunning stone, wood-burning fireplace that adds rustic charm and warmth.
Downstairs, the expansive basement offers flexible living space that can serve as a family room, home gym, or guest suite. A woodstove adds both charm and function, creating a cozy gathering space complete with a bar area—ideal for entertaining, TV nights, or drying off after winter outings.
Located just 18 miles from Whiteface Mountain, 10 minutes from Saranac Lake and Mount Pisgah Ski Center, and 45 minutes to Plattsburgh, this unique property delivers the best of Adirondack living—serene natural surroundings with easy access to recreation and nearby amenities.
This move-in ready home invites you to enjoy everything the Adirondacks has to offer.
Sold for $410,000
$410,000
1811 State Route 3, Bloomingdale, NY 12913
3beds
2,366sqft
Single Family Residence
Built in 1974
2.7 Acres Lot
$431,500 Zestimate®
$173/sqft
$2,641 Estimated rent
Home value
$431,500
Estimated sales range
Not available
$2,641/mo
Zestimate® history
Owner options
List your home for rent
$2,641/mo
Rent Zestimate®
Find your next renter with Zillow Rental Manager. Plus, with online applications, you can quickly screen prospective tenants – for free.
$2,641/mo
Rent Zestimate®
Refinance and save
$2,908/mo
Est. payment
Refinancing to a lower rate could help reduce your monthly payments and save thousands over the life of the loan.
$2,908/mo
Est. payment
Explore your selling options
Work with a Zillow partner agent
Leverage their expertise and Zillow's premium Showcase listings to get your home seen by more buyers.
Get startedList with your own agent
Get your home in front of millions of buyers by listing it on Zillow.
Learn how to do itSell it yourself
Take full control of how buyers see your home on Zillow by listing For Sale by Owner (FSBO).
List your homeWhat's special
Fully renovated bathroomTranquil water fountainSpacious back deckExpansive basementBar areaEfficient kerosene heating monitorsStone wood-burning fireplace
Zillow last checked:
Listing updated:
Listed by:
Debra Lennon,
Engel & Volkers Lake Placid Real Estate
Bought with:
Debra Lennon, 10401341818
Engel & Volkers Lake Placid Real Estate
Source: ACVMLS,MLS#: 204542
Facts & features
Interior
Bedrooms & bathrooms
- Bedrooms: 3
- Bathrooms: 2
- Full bathrooms: 2
Primary bedroom
- Features: Hardwood
- Level: First
- Area: 198 Square Feet
- Dimensions: 18 x 11
Bedroom 2
- Features: Hardwood
- Level: First
- Area: 156 Square Feet
- Dimensions: 13 x 12
Bedroom 3
- Features: Hardwood
- Level: First
- Area: 168 Square Feet
- Dimensions: 14 x 12
Primary bathroom
- Features: Ceramic Tile
- Level: First
- Area: 49 Square Feet
- Dimensions: 7 x 7
Bathroom 2
- Features: Luxury Vinyl
- Level: First
- Area: 80 Square Feet
- Dimensions: 10 x 8
Dining room
- Features: Hardwood
- Level: First
- Area: 187 Square Feet
- Dimensions: 17 x 11
Family room
- Level: Basement
- Area: 624 Square Feet
- Dimensions: 26 x 24
Kitchen
- Features: Luxury Vinyl
- Level: First
- Area: 143 Square Feet
- Dimensions: 13 x 11
Living room
- Features: Luxury Vinyl
- Level: First
- Area: 299 Square Feet
- Dimensions: 23 x 13
Other
- Description: Storage Room
- Level: Basement
- Area: 285 Square Feet
- Dimensions: 19 x 15
Heating
- Kerosene
Appliances
- Included: Dishwasher, Electric Cooktop, Electric Oven, Microwave, Refrigerator, Stainless Steel Appliance(s)
- Laundry: In Bathroom
Features
- Beamed Ceilings, Breakfast Bar, Entrance Foyer
- Flooring: Concrete, Luxury Vinyl, Wood
- Basement: Concrete,Exterior Entry,Finished,Full,Interior Entry,Storage Space,Walk-Out Access,Walk-Up Access
Interior area
- Total structure area: 3,031
- Total interior livable area: 2,366 sqft
- Finished area above ground: 1,622
- Finished area below ground: 744
Property
Parking
- Total spaces: 1
- Parking features: Garage - Attached
- Attached garage spaces: 1
Features
- Levels: Bi-Level
- Patio & porch: Deck, Front Porch, Screened
- Exterior features: Kennel
- Has view: Yes
- View description: Mountain(s), Trees/Woods
Lot
- Size: 2.7 Acres
- Features: Back Yard, Borders State Land, Views, Wooded
Details
- Additional structures: Shed(s)
- Parcel number: 13.5717.000
- Other equipment: Generator Hookup
Construction
Type & style
- Home type: SingleFamily
- Architectural style: Raised Ranch
- Property subtype: Single Family Residence
Materials
- Block
- Foundation: Block
- Roof: Asphalt
Condition
- Updated/Remodeled
- New construction: No
- Year built: 1974
Utilities & green energy
- Water: Public
- Utilities for property: Sewer Connected, Water Connected
Community & HOA
Location
- Region: Bloomingdale
Financial & listing details
- Price per square foot: $173/sqft
- Annual tax amount: $3,720
- Date on market: 5/15/2025
- Listing agreement: Exclusive Right To Sell
- Listing terms: Cash,Conventional
- Lease term: None
Price history
| Date | Event | Price |
|---|---|---|
| 8/8/2025 | Sold | $410,000-2.4%$173/sqft |
Source:  ACVMLS #204542 Report a problem ACVMLS #204542 Report a problem | ||
| 5/27/2025 | Pending sale | $420,000$178/sqft |
Source: ACVMLS #204542 Report a problem | ||
| 5/15/2025 | Listed for sale | $420,000$178/sqft |
Source: ACVMLS #204542 Report a problem | ||
Public tax history
Tax history is unavailable.
Neighborhood: 12913
Nearby homes
- $381,6003 bd1 ba1.9k sqft1795 State Route 3, Bloomingdale, NY 12913Off Market
- $464,1002 bd2 ba2.2k sqft1806 State Route 3, Vermontville, NY 12989Off Market
- $359,3003 bd2 ba1.8k sqft1787 State Route 3, Vermontville, NY 12913Off Market
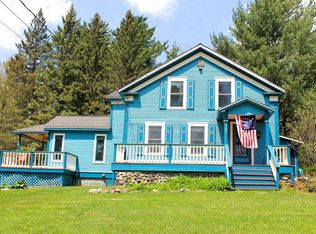
- $306,4004 bd2 ba1.6k sqft1833 Nys Rte #3, Bloomingdale, NY 12913Off Market
- $284,2002 bd2 ba1.5k sqft1832 State Route 3, Vermontville, NY 12989Off Market
- $252,6003 bd1 ba1.8k sqft1779 State Route 3, Vermontville, NY 12913Off Market
- $55,043-- bd-- ba-- sqftState Route 3, Vermontville, NY 12989Off Market
- $1,133-- bd-- ba-- sqftState Route 3, Vermontville, NY 12989Off Market
Nearby schools
GreatSchools rating
- 3/10Bloomingdale SchoolGrades: K-5Distance: 6.6 mi
- 7/10Saranac Lake Middle SchoolGrades: 6-8Distance: 6.6 mi
- 6/10Saranac Lake Senior High SchoolGrades: 9-12Distance: 6.6 mi
- New York
- Essex County
- Bloomingdale
- 12913
- 1811 State Route 3
