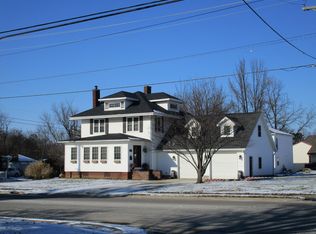
Two Story Beauty W/ 3 Master Suites. It is an awesome home and could also serve as an air b&b, short term rental, office space, or similar usage. Gorgeous mature low maintenance landscaping including terraced gardens with miniatures conifers, strawberry plants,and hydrangeas. 6" deep concrete pad used as basketball court in back yard that is easilly accessible through and can also be fantastic for RV parking or a small parking lot. Ample patio entertainment area. Rear yard is very functional and attractive. Interior includes spacious living room w/ fireplace, formal dining room, eat-in kitchen, and 1/2 bathroom all on the first floor. Basement is liveable and functional. Upstairs includes three master bedroom suites with a luxury hotel feel. Also located upstairs is an electric fireplace that may be included. Ample second level closet space. Large Capacity Washer & Dryer on Second Floor. Basement also has washer & dryer hookups. There is a mini washer under the main washer and a portable washing machine with spin dryer. Built-in appliances are included and other appliances are negotiable. Home was remodeled and renovated in 2012. Triple pane windows installed in 2013 for energy efficiency and a quiet home. Exterior updates occurred between 2020 and 2022. 30' x 26' Two & A Half Car Attached Garage. Room to park 7 cars when including driveway and garage. Most recent updates include 2 new commodes upstairs; new shower head and faucet in purple bathroom; new drain, shower faucet, & shower head in bathroom above garage; and new vinyl plank flooring in several rooms.
Sold for $245,000
Street View
$245,000
1811 State St Lot 4 & West 1/2 Lot 3, Lawrenceville, IL 62439
3beds
2,575sqft
Single Family Residence
Built in 1925
-- sqft lot
$256,500 Zestimate®
$95/sqft
$1,961 Estimated rent
Home value
$256,500
Estimated sales range
Not available
$1,961/mo
Zestimate® history
Owner options
List your home for rent
$1,961/mo
Rent Zestimate®
Find your next renter with Zillow Rental Manager. Plus, with online applications, you can quickly screen prospective tenants – for free.
$1,961/mo
Rent Zestimate®
Refinance and save
$1,665/mo
Est. payment
Refinancing to a lower rate could help reduce your monthly payments and save thousands over the life of the loan.
$1,665/mo
Est. payment
Explore your selling options
Work with a Zillow partner agent
Leverage their expertise and Zillow's premium Showcase listings to get your home seen by more buyers.
Get startedList with your own agent
Get your home in front of millions of buyers by listing it on Zillow.
Learn how to do itSell it yourself
Take full control of how buyers see your home on Zillow by listing For Sale by Owner (FSBO).
List your homeWhat's special
Electric fireplaceLuxury hotel feelMature low maintenance landscapingPatio entertainment areaThree master bedroom suitesTerraced gardensEat-in kitchen
Zillow last checked:
Listing updated:
Listed by:
Brady Rice 618-554-2191,
HJ Rice & Associates Realty LLC
Bought with:
Non-member Agent
Non-Member Office
Source: My State MLS,MLS#: 11468859
Facts & features
Interior
Bedrooms & bathrooms
- Bedrooms: 3
- Bathrooms: 4
- Full bathrooms: 3
- 1/2 bathrooms: 1
Rooms
- Room types: Dining Room, En Suite, Family Room, First Floor Bathroom, Kitchen, Laundry Room, Living Room, Walk-in Closet
Kitchen
- Features: Eat-in Kitchen
Basement
- Area: 0
Heating
- Natural Gas, Forced Air
Cooling
- Central
Appliances
- Included: Dishwasher, Disposal, Dryer, Refrigerator, Microwave, Oven, Washer, Water Heater
Features
- Flooring: Hardwood, Laminate
- Basement: Full,Unfinished
- Number of fireplaces: 1
Interior area
- Total structure area: 2,575
- Total interior livable area: 2,575 sqft
- Finished area above ground: 2,575
Property
Parking
- Total spaces: 2
- Parking features: Driveway, Attached
- Garage spaces: 2
- Has uncovered spaces: Yes
Features
- Stories: 2
- Patio & porch: Patio
- Exterior features: Utilities
- Fencing: Fenced
Lot
- Features: Corner, Trees
Details
- Parcel number: 0600298100
- Lease amount: $0
Construction
Type & style
- Home type: SingleFamily
- Property subtype: Single Family Residence
Materials
- Frame, Vinyl Siding
- Roof: Asphalt
Condition
- New construction: No
- Year built: 1925
- Major remodel year: 2012
Utilities & green energy
- Electric: Amps(100)
- Sewer: Municipal
- Water: Municipal
- Utilities for property: Naturl Gas Available
Community & HOA
Community
- Subdivision: Maxwell Addition
HOA
- Has HOA: No
Location
- Region: Lawrenceville
Financial & listing details
- Price per square foot: $95/sqft
- Date on market: 4/7/2025
- Date available: 04/02/2025
- Listing agreement: Exclusive
Price history
| Date | Event | Price |
|---|---|---|
| 8/29/2025 | Sold | $245,000-0.8%$95/sqft |
Source: My State MLS #11468859 Report a problem | ||
| 6/20/2025 | Price change | $247,000-3.9%$96/sqft |
Source: My State MLS #11468859 Report a problem | ||
| 6/12/2025 | Price change | $257,000-2.7%$100/sqft |
Source: My State MLS #11468859 Report a problem | ||
| 5/20/2025 | Price change | $264,000-5.4%$103/sqft |
Source: My State MLS #11468859 Report a problem | ||
| 5/7/2025 | Price change | $279,000-2.8%$108/sqft |
Source: My State MLS #11468859 Report a problem | ||
| 4/24/2025 | Price change | $287,000-2.7%$111/sqft |
Source: My State MLS #11468859 Report a problem | ||
| 4/19/2025 | Price change | $295,000-7.5%$115/sqft |
Source: My State MLS #11468859 Report a problem | ||
| 4/7/2025 | Listed for sale | $319,000$124/sqft |
Source: My State MLS #11468859 Report a problem | ||
Public tax history
Tax history is unavailable.
Neighborhood: 62439
Nearby homes
- $230,3003 bd4 ba2.3k sqft1811 State St, Lawrenceville, IL 62439Off Market
- $78,7002 bd1 ba1.2k sqft1903 State St, Lawrenceville, IL 62439Off Market
- $--3 bd1 ba2.1k sqft1805 State St, Lawrenceville, IL 62439Off Market
- $---- bd-- ba-- sqft1805 State St, Lawrenceville, IL 62439Off Market
- $202,7004 bd2 ba2.2k sqft600 20th St, Lawrenceville, IL 62439Off Market
- $58,2002 bd1 ba1.1k sqft601 20th St, Lawrenceville, IL 62439Off Market
- $10,146-- bd-- ba-- sqft601 20th St, Lawrenceville, IL 62439Off Market
- $72,4002 bd1 ba1.1k sqft1905 State St, Lawrenceville, IL 62439Off Market
Nearby schools
GreatSchools rating
- 5/10Parkside Elementary SchoolGrades: PK-5Distance: 0.8 mi
- 4/10Parkview Jr High SchoolGrades: 6-8Distance: 0.7 mi
- 2/10Lawrenceville High SchoolGrades: 9-12Distance: 0.7 mi
Schools provided by the listing agent
- District: Cusd 20
Source: My State MLS. This data may not be complete. We recommend contacting the local school district to confirm school assignments for this home.


Get pre-qualified for a loan
At Zillow Home Loans, we can pre-qualify you in as little as 5 minutes with no impact to your credit score.An equal housing lender. NMLS #10287.
- Illinois
- Lawrence County
- Lawrenceville
- 62439
- 1811 State St Lot 4 & West 1/2 Lot 3
Nearby cities
Nearby zip codes
Other Lawrenceville Topics
