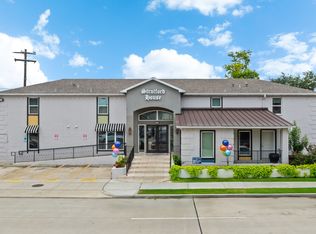
Ready for move-in! This beautifully updated SECOND-FLOOR condo is located in a charming, well-maintained community. The spacious one-bedroom, one-bath floor plan features a large living area filled with natural light and a recently updated kitchen with stainless steel appliances. Just off the kitchen is a cozy breakfast area, and stairs lead directly down to your assigned one-car carport for added convenience. The generously sized primary bedroom offers two closets, while the recently renovated bathroom features a tub/shower combination with a stylish tile surround. A washer and dryer are conveniently located inside the unit. Residents can also enjoy access to a private community pool. Washer, dryer, and refrigerator are included.
Copyright notice - Data provided by HAR.com 2022 - All information provided should be independently verified.
Condo for rent
$1,300/moFees may apply
1811 Stoney Brook Dr, # 91, Houston, TX 77063
1beds
726sqft
Price may not include required fees and charges. Learn more|
Condo
Available now
Air conditioner, electric
In unit laundry
1 Attached garage space parking
Electric
What's special
Beautifully updated second-floor condoPrivate community poolCozy breakfast areaAssigned one-car carport
- 44 days |
- -- |
- -- |
Zillow last checked:
Listing updated:
Travel times

Let’s turn your rent into credit progress
Build credit history with every on-time payment and get credit for the payment you’re already making.
Facts & features
Interior
Bedrooms & bathrooms
- Bedrooms: 1
- Bathrooms: 1
- Full bathrooms: 1
Rooms
- Room types: 1 Living Area, Breakfast Nook, Living Area - 2nd Floor, Utility Room
Heating
- Electric
Cooling
- Air Conditioner, Electric
Appliances
- Included: Dishwasher, Dryer, Electric Oven, Electric Range, Microwave Oven, Refrigerator, Washer, Washer/Dryer Stacked
- Laundry: In Unit, Washer Hookup
Features
- Balcony, Formal Entry/Foyer, High Ceilings, Primary Bed - 2nd Floor, Sitting Area, Walk-In Closet(s)
- Flooring: Tile, Vinyl
Interior area
- Total interior livable area: 726 sqft
Property
Parking
- Total spaces: 1
- Parking features: Assigned, Attached, Carport, Detached
- Has attached garage: Yes
- Has carport: Yes
- Details: Contact manager
Features
- Stories: 1
- Patio & porch: Patio
- Exterior features: Balcony
- Pool features: Pool
Lot
- Features: Subdivided
Details
- Parcel number: 1106310000012
Construction
Type & style
- Home type: Condo
- Architectural style: Traditional
- Property subtype: Condo
Condition
- Year built: 1968
Community & HOA
Community
- Features: Pool
HOA
- Amenities included: Parking, Pool, Security
Location
- Region: Houston
Financial & listing details
- Lease term: Long Term,12 Months
Nearby apartments for rent

Price history
| Date | Event | Price |
|---|---|---|
| 7/16/2026 | Price change | $1,300-13.3%$2/sqft |
Source:  HAR #49269888 Report a problem HAR #49269888 Report a problem | ||
| 6/25/2026 | Listed for rent | $1,500$2/sqft |
Source: HAR #49269888 Report a problem | ||
| 6/23/2026 | Listing removed | $120,000$165/sqft |
Source:  HAR #76165046 Report a problem HAR #76165046 Report a problem | ||
| 4/22/2026 | Pending sale | $120,000$165/sqft |
Source: HAR #76165046 Report a problem | ||
| 4/16/2026 | Listed for sale | $120,000$165/sqft |
Source: HAR #76165046 Report a problem | ||
| 4/15/2026 | Pending sale | $120,000$165/sqft |
Source: HAR #76165046 Report a problem | ||
| 3/3/2026 | Listed for sale | $120,000+53.8%$165/sqft |
Source: HAR #9619282 Report a problem | ||
| 4/19/2012 | Listing removed | $78,000$107/sqft |
Source: Mike Bloom Properties, LLC #41516488 Report a problem | ||
| 4/16/2012 | Listed for sale | $78,000$107/sqft |
Source: Mike Bloom Properties, LLC #41516488 Report a problem | ||
Neighborhood: Woodlake - Briarmeadow
Nearby schools
GreatSchools rating
- 7/10Briargrove Elementary SchoolGrades: PK-5Distance: 0.8 mi
- 5/10Tanglewood MiddleGrades: 6-8Distance: 2.2 mi
- 3/10Lee High SchoolGrades: 9-12Distance: 1.4 mi