Do you love neighborhoods that were developed before 2000, you know, the ones with expansive yards, space between the neighbors, landscaping that has been growing for decades and family friendly amenities and activities all year long? Do you wish the houses in those communities were just a bit “newer”, with smooth ceilings, updated flooring, kitchen, bathrooms and windows that keep the heat and cold out? If you answered yes, then THIS is the house for you! With all the character and charm of a larger, established community plus lots of upgrades made in 2016-17, this home is unique and ready for a new family to love. Freshness abounds inside this traditional home, with a semi-open plan providing expansive living spaces that can be used in so many ways. Currently the kitchen overlooks a playroom for ease and peace of mind while the dining room and fireside great room adjoin for entertaining and family time. A screened porch connects the kitchen and great room for an easy flow to the large deck for dining al fresco. You will notice updates throughout the home that make a big difference in the way this home feels and looks, even down to the newer interior doors! Upstairs are four bedrooms, the laundry and two updated full baths. If you want your guests to have their own space (not everyone wants to share a bathroom with the kids) the terrace level provides a perfect, private space with a generous multipurpose room (large enough for a cozy sleeping area plus whatever else you may need, office, gym, storage) and a full bath. There is even an additional covered parking area adjacent to the garage. The yard is lushly landscaped with irrigation to keep everything green all summer long! There is a large shed in the backyard that could be used so many ways! The schools are strong and the location can’t be beat. If you need virtually anything, you can find it within a five-minute drive. Centrally located between the Marietta Square, Historic Roswell and Downtown Woodstock, dining and entertainment abound. If staying close to home is your preference, you have a short stroll to the playground, tennis courts and pool which will keep the whole family active. You will make new friends in a heartbeat this summer in this welcoming community!
Closed
$540,000
1811 Tilliewood Trl NE, Marietta, GA 30066
5beds
2,614sqft
Single Family Residence, Residential
Built in 1987
0.35 Acres Lot
$539,100 Zestimate®
$207/sqft
$3,301 Estimated rent
Home value
$539,100
$496,000 - $582,000
$3,301/mo
Zestimate® history
Owner options
List your home for rent
$3,301/mo
Rent Zestimate®
Find your next renter with Zillow Rental Manager. Plus, with online applications, you can quickly screen prospective tenants – for free.
$3,301/mo
Rent Zestimate®
Refinance and save
$3,805/mo
Est. payment
Refinancing to a lower rate could help reduce your monthly payments and save thousands over the life of the loan.
$3,805/mo
Est. payment
Explore your selling options
Work with a Zillow partner agent
Leverage their expertise and Zillow's premium Showcase listings to get your home seen by more buyers.
Get startedList with your own agent
Get your home in front of millions of buyers by listing it on Zillow.
Learn how to do itSell it yourself
Take full control of how buyers see your home on Zillow by listing For Sale by Owner (FSBO).
List your homeWhat's special
Zillow last checked:
Listing updated:
Listed by:
The Key Group,
Keller Williams North Atlanta
Bought with:
Matt LaMarsh, 389638
Engel & Volkers Atlanta
Source: FMLS GA,MLS#: 7554319
Facts & features
Interior
Bedrooms & bathrooms
- Bedrooms: 5
- Bathrooms: 4
- Full bathrooms: 3
- 1/2 bathrooms: 1
Rooms
- Room types: Basement, Family Room, Other
Primary bedroom
- Features: Other
- Level: Other
Bedroom
- Features: Other
Primary bathroom
- Features: Double Vanity, Shower Only
Dining room
- Features: Open Concept
Kitchen
- Features: Breakfast Bar, Cabinets White, Eat-in Kitchen, Kitchen Island, Stone Counters
Heating
- Natural Gas
Cooling
- Central Air
Appliances
- Included: Dishwasher, Disposal, Electric Range, Microwave, Refrigerator, Self Cleaning Oven
- Laundry: In Hall, Upper Level
Features
- Entrance Foyer, Tray Ceiling(s), Walk-In Closet(s)
- Flooring: Carpet, Wood
- Windows: Double Pane Windows, Insulated Windows, Skylight(s)
- Basement: Driveway Access,Finished,Finished Bath,Partial
- Number of fireplaces: 1
- Fireplace features: Gas Starter, Great Room
- Common walls with other units/homes: No Common Walls
Interior area
- Total structure area: 2,614
- Total interior livable area: 2,614 sqft
- Finished area above ground: 2,064
- Finished area below ground: 550
Property
Parking
- Total spaces: 2
- Parking features: Drive Under Main Level, Garage, Garage Door Opener, Garage Faces Side, Parking Pad
- Attached garage spaces: 2
- Has uncovered spaces: Yes
Accessibility
- Accessibility features: None
Features
- Levels: Two
- Stories: 2
- Patio & porch: Deck, Rear Porch, Screened
- Exterior features: Private Yard, Rain Gutters, Rear Stairs, Storage
- Pool features: None
- Spa features: None
- Fencing: Back Yard
- Has view: Yes
- View description: Neighborhood
- Waterfront features: None
- Body of water: None
Lot
- Size: 0.35 Acres
- Features: Back Yard, Front Yard, Landscaped, Level
Details
- Additional structures: Shed(s)
- Parcel number: 16027000360
- Other equipment: Irrigation Equipment
- Horse amenities: None
Construction
Type & style
- Home type: SingleFamily
- Architectural style: Traditional
- Property subtype: Single Family Residence, Residential
Materials
- Brick Front
- Foundation: Concrete Perimeter
- Roof: Composition
Condition
- Updated/Remodeled
- New construction: No
- Year built: 1987
Utilities & green energy
- Electric: 110 Volts
- Sewer: Public Sewer
- Water: Public
- Utilities for property: Cable Available, Electricity Available, Natural Gas Available, Phone Available, Sewer Available, Underground Utilities, Water Available
Green energy
- Energy efficient items: Thermostat, Windows
- Energy generation: None
Community & HOA
Community
- Features: Clubhouse, Homeowners Assoc, Near Schools, Near Shopping, Playground, Pool, Street Lights, Tennis Court(s)
- Security: Smoke Detector(s)
- Subdivision: Stocktons Chase
HOA
- Has HOA: Yes
- Services included: Swim, Tennis
- HOA fee: $535 annually
Location
- Region: Marietta
Financial & listing details
- Price per square foot: $207/sqft
- Tax assessed value: $454,740
- Annual tax amount: $4,825
- Date on market: 5/20/2025
- Cumulative days on market: 4 days
- Electric utility on property: Yes
- Road surface type: Asphalt
Price history
| Date | Event | Price |
|---|---|---|
| 6/27/2025 | Sold | $540,000$207/sqft |
Source:  FMLS GA #7554319 Report a problem FMLS GA #7554319 Report a problem | ||
| 6/3/2025 | Pending sale | $540,000$207/sqft |
Source:  GAMLS #10525942 Report a problem GAMLS #10525942 Report a problem | ||
| 5/20/2025 | Listed for sale | $540,000+28%$207/sqft |
Source: FMLS GA #7554319 Report a problem | ||
| 6/29/2021 | Sold | $422,000+5.5%$161/sqft |
Source: Public Record Report a problem | ||
| 6/1/2021 | Pending sale | $400,000$153/sqft |
Source: FMLS GA #6885692 Report a problem | ||
| 5/26/2021 | Contingent | $400,000$153/sqft |
Source: FMLS GA #6885692 Report a problem | ||
| 5/19/2021 | Listed for sale | $400,000+34.5%$153/sqft |
Source: GAMLS #8981037 Report a problem | ||
| 1/3/2017 | Sold | $297,500-0.8%$114/sqft |
Source:  FMLS GA #5764884 Report a problem FMLS GA #5764884 Report a problem | ||
| 12/2/2016 | Pending sale | $300,000$115/sqft |
Source: Keller Williams - Atlanta - Cherokee #5764884 Report a problem | ||
| 10/21/2016 | Price change | $300,000+0%$115/sqft |
Source: KELLER WILLIAMS REALTY PARTNERS #5764884 Report a problem | ||
| 10/9/2016 | Listed for sale | $299,900+261.3%$115/sqft |
Source: Owner Report a problem | ||
| 4/21/2016 | Sold | $83,000-58.5%$32/sqft |
Source: Public Record Report a problem | ||
| 9/24/2002 | Sold | $200,000$77/sqft |
Source: Public Record Report a problem | ||
Public tax history
| Year | Property taxes | Tax assessment |
|---|---|---|
| 2024 | $4,825 +25% | $181,896 +12% |
| 2023 | $3,860 -12.9% | $162,416 |
| 2022 | $4,433 +7.3% | $162,416 +19.4% |
| 2021 | $4,130 +4.8% | $136,068 +4.8% |
| 2020 | $3,941 | $129,840 |
| 2019 | $3,941 +9.1% | $129,840 +9.1% |
| 2018 | $3,612 | $119,000 +15.2% |
| 2017 | $3,612 +384.9% | $103,316 +298.8% |
| 2016 | $745 -65.5% | $25,904 -68.8% |
| 2015 | $2,158 -0.8% | $83,100 |
| 2014 | $2,176 +23.1% | $83,100 +22.5% |
| 2013 | $1,767 -25.9% | $67,820 -25.4% |
| 2012 | $2,386 -0.2% | $90,864 |
| 2011 | $2,390 +3.9% | $90,864 -1.4% |
| 2010 | $2,301 | $92,160 |
| 2009 | $2,301 +23.8% | $92,160 +16.8% |
| 2006 | $1,859 -0.4% | $78,884 |
| 2005 | $1,867 -20.8% | $78,884 |
| 2004 | $2,356 +18.8% | $78,884 +18.8% |
| 2003 | $1,984 +40.2% | $66,408 |
| 2002 | $1,414 -6% | $66,408 |
| 2001 | $1,504 +20.5% | $66,408 +21.9% |
| 2000 | $1,249 | $54,487 |
Find assessor info on the county website
Neighborhood: 30066
Nearby homes
- $529,2005 bd2 ba2.6k sqft1813 Tilliewood Trl NE, Marietta, GA 30066Off Market
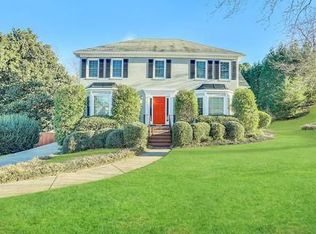
- $523,4005 bd3 ba2.9k sqft1809 Tilliewood Trl NE, Marietta, GA 30066Off Market

- $530,4005 bd3 ba3.1k sqft1808 Tilliewood Trl NE, Marietta, GA 30066Off Market
- $583,1004 bd4 ba2.7k sqft1810 Tilliewood Trl NE, Marietta, GA 30066Off Market

- $513,6004 bd4 ba2.7k sqft1807 Tanbark Pl NE, Marietta, GA 30066Off Market
- $552,3005 bd2 ba3k sqft1806 Tilliewood Trl NE, Marietta, GA 30066Off Market
- $365,3003 bd2 ba1.7k sqft1899 Service Dr NE, Marietta, GA 30066Off Market
- $407,8004 bd3 ba2.1k sqft1879 Service Dr NE, Marietta, GA 30066Off Market
Nearby schools
GreatSchools rating
- 6/10Nicholson Elementary SchoolGrades: PK-5Distance: 0.6 mi
- 8/10Mccleskey Middle SchoolGrades: 6-8Distance: 0.5 mi
- 7/10Kell High SchoolGrades: 9-12Distance: 1.6 mi
Schools provided by the listing agent
- Elementary: Nicholson
- Middle: McCleskey
- High: Kell
Source: FMLS GA. This data may not be complete. We recommend contacting the local school district to confirm school assignments for this home.
Get a cash offer in 3 minutes
Find out how much your home could sell for in as little as 3 minutes with a no-obligation cash offer.
Estimated market value
$539,100
Get a cash offer in 3 minutes
Find out how much your home could sell for in as little as 3 minutes with a no-obligation cash offer.
Estimated market value
$539,100
- Georgia
- Cobb County
- Marietta
- 30066
- 1811 Tilliewood Trl NE
Nearby cities
Nearby neighborhoods
Nearby zip codes
Other Marietta Topics
