Skip main navigation
Pending
  • Price cut: $20K (6/21)
    $455,000

    1811 W 14th 1/2 St, Houston, TX 77008

    3beds
    1,180sqft
    : 
    Loading
    Get pre-qualified
    Single Family Residence
    Built in 1950
    5,911 Square Feet Lot
    $444,200 Zestimate®
    $386/sqft
    $-- HOA

    What's special

    Move-in ready homeSurrounded by premium residencesQuiet tree-lined dead-end street
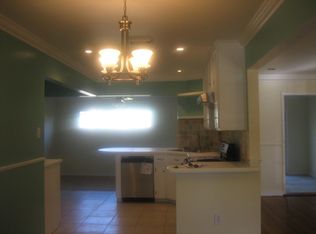
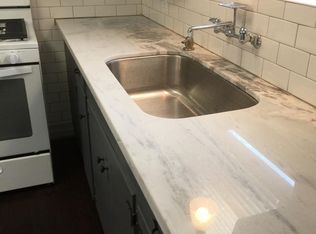
    Located inside the Loop in the highly sought-after Clark Pines subdivision, this home sits on a quiet, tree-lined dead-end street surrounded by premium residences, many newly built or recently updated. Perfectly positioned next to the Heights and Timbergrove Manor, the property offers effortless access to some of Houston’s most desirable restaurants, shops, and neighborhood hotspots. Whether you’re looking for a move-in ready home, a property to update over time, or a prime opportunity for an investor or builder, this residence delivers exceptional flexibility and long-term value. The section of the neighborhood is elevated in accordance to the surrounding neighborhood, the property has never flooded. A rare offering in one of Houston’s most established and exclusive enclaves—welcome home.
    93 days
    |
    145
    |
    3
    |

    Zillow last checked:

    Listing updated:

    Listed by:

    Kyle Hatcher TREC #0683760 713-289-4742,

    Hatch Agency Real Estate,

    Abigail Hatcher

    Source: HAR,MLS#: 64829369MLS Logo

      Facts & features

      Interior

      Bedrooms & bathrooms
      • Bedrooms: 3
      • Bathrooms: 2
      • Full bathrooms: 1
      • 1/2 bathrooms: 1
      Heating
      • Natural Gas
      Cooling
      • Electric
      Interior area
      • Total structure area: 1,180
      • Total interior livable area: 1,180 sqft

      Property

      Parking
      • Total spaces: 1
      • Parking features: Attached Carport
      • Carport spaces: 1
      Features
      • Stories: 1
      Lot
      • Size: 5,911 Square Feet
      • Features: Other, 0 Up To 1/4 Acre
      Details
      • Parcel number: 0720130080014

      Construction

      Type & style
      • Home type: SingleFamily
      • Architectural style: Traditional
      • Property subtype: Single Family Residence
      Materials
      • Other
      • Foundation: Slab
      • Roof: Composition
      Condition
      • New construction: No
      • Year built: 1950

      Utilities & green energy

      • Sewer: Public Sewer

      Community & HOA

      Community
      • Subdivision: Clark Pines Sec 02
      Location
      • Region: Houston

      Financial & listing details

      • Price per square foot: $386/sqft
      • Tax assessed value: $410,778
      • Annual tax amount: $8,595
      • Date on market: 4/13/2026

        Estimated market value

        $444,200

        $422,000 - $466,000

        $3,688/mo

        Price history

        DateEventPrice
        6/25/2026Pending sale$455,000$386/sqft
        Source: HAR #64829369 Report a problem
        6/21/2026Price change$455,000-4.2%$386/sqft
        Source: HAR #64829369 Report a problem
        6/16/2026Pending sale$475,000$403/sqft
        Source: HAR #64829369 Report a problem
        4/22/2026Price change$475,000-4.8%$403/sqft
        Source: HAR #64829369 Report a problem
        4/9/2026Price change$499,000-6.7%$423/sqft
        Source: HAR #20052814 Report a problem
        2/13/2026Listed for sale$535,000+75.4%$453/sqft
        Source: HAR #20052814 Report a problem
        12/21/2015Sold--
        Source: Agent Provided Report a problem
        10/14/2015Pending sale$305,000$258/sqft
        Source: Better Homes and Gardens Real Estate Gary Greene #14706642 Report a problem
        9/19/2015Listed for sale$305,000$258/sqft
        Source: Better Homes and Gardens Real Estate Gary Greene #14706642 Report a problem
        9/10/2007Sold--
        Source: Public Record Report a problem

        Public tax history

        YearProperty taxesTax assessment
        2025$8,730 +9.4%$410,778 +7.7%
        2024$7,978 +3.4%$381,300 -0.5%
        2023$7,719 +11.9%$383,100 +22.1%
        2022$6,901 $313,762 +2.2%
        2021-- $307,091 +0.7%
        2020$7,318 -0.9%$305,000
        2019$7,386 -4.1%$305,000
        2018$7,705 $305,000
        2017$7,705 +21.9%$305,000 +22%
        2016$6,321 $250,000 -3.1%
        2015-- $258,031 +32.7%
        2014-- $194,446 +9.6%
        2013-- $177,345
        2012-- $177,345
        2011-- $177,345 -1.5%
        2010-- $179,972 -3.2%
        2009-- $186,000 +6.1%
        2008-- $175,306 +3.1%
        2007-- $169,983 +9.1%
        2006-- $155,752
        2005-- $155,752 +4.5%
        2004-- $149,000
        2003-- $149,000 +65.9%
        2002-- $89,800 +20.4%
        2001-- $74,600 +43.5%
        2000-- $52,000
        Find assessor info on the county website

        Monthly payment

        Est. payment

        Payment breakdown

        Explore the cost of this home by adjusting the details. Changes won't be saved.
        All calculations are estimates and provided by Zillow, Inc. for informational purposes only. Actual amounts may vary.
        HOA fees may include property taxes on listings classified as Co-Ops. Contact the listing agent and/or owner for fee details.
        Mortgage interest rates are dependent on a number of factors, including credit score, down payment, and repayment length. Interest rate data provided by Zillow Group Marketplace, Inc. as of 1/1/1970 from various mortgage lenders with which we have lead or other similar arrangements; the Estimated Payment is an average of those rates.
        See how much you could borrow to make a competitive offer.

        Climate risks

        Neighborhood: Greater Heights

        Getting around

        64 / 100
        Somewhat Walkable
        41 / 100
        Some Transit
        54 / 100
        Bikeable

        Nearby schools

        GreatSchools rating
        Schools provided by the listing agent
        • Elementary: Love Elementary School
        • Middle: Hamilton Middle School (Houston)
        • High: Waltrip High School

        Source: HAR. This data may not be complete. We recommend contacting the local school district to confirm school assignments for this home.

        A local agent can set up tours, give advice and negotiate with sellers.

        A local lender can help you make sure your offer is ready when you are.

        Browse local experts

        Similar homes