Beautiful Ahwatukee Foothills Home with Pool & Backyard Oasis!
Discover this stunning 3-bed + den/office, 3-bath home in the desirable Ahwatukee Foothills! The spacious open-concept kitchen and great room feature a large island, perfect for entertaining. All bedrooms have walk-in closets, offering excellent storage. The den/office provides flexibility—perfect for remote work, a hobby room, or even a guest space. On the main level, a full bathroom with a tub and shower adds convenience for guests.
Step outside to a lush backyard retreat with a sparkling pool and outdoor fireplace, ideal for relaxing or entertaining. Close to South Mountain trails, this home is perfect for outdoor enthusiasts. Don't miss this incredible opportunity— come see for yourself! Outdoor kitchen has built in DCS grill & side burner, both connected to natural gas, so no refilling propane bottles. Concrete countertops.
Updated items: Roof-2018 w/30 yr asphalt underlayment upgrade. 50 gal premium gas water heater-2024. New Bosch 800 Series dishwasher-2024. New microwave-2023. LED recessed lighting in kitchen & billiard room, fixtures in hallways, shop lights in garage. Programmable exterior LED lights at garage & entry door. New insulated garage door & belt driven opener with external keypad in 2022. Keypad lock on entry door. Interior & exterior paint in 2023. New natural window treatments on downstairs windows in 2022. Retractable patio shade covers on east/west sides of back patio. Outdoor patio speakers. Patio misting system. Nest programmable thermostat. Lutron smart dimmers on some of the downstairs lights. Automated irrigation system. Masonry fireplace in back yard is wood burning with natural gas plumbed.
Highly productive lemon and lime trees.
Sold for $599,000
$599,000
1811 W Brookwood Court, Phoenix, AZ 85045
3beds
3baths
2,181sqft
Single Family Residence
Built in 2000
5,014 Square Feet Lot
$591,800 Zestimate®
$275/sqft
$3,772 Estimated rent
Home value
$591,800
$539,000 - $651,000
$3,772/mo
Zestimate® history
Owner options
List your home for rent
$3,772/mo
Rent Zestimate®
Find your next renter with Zillow Rental Manager. Plus, with online applications, you can quickly screen prospective tenants – for free.
$3,772/mo
Rent Zestimate®
Refinance and save
$3,743/mo
Est. payment
Refinancing to a lower rate could help reduce your monthly payments and save thousands over the life of the loan.
$3,743/mo
Est. payment
Explore your selling options
Work with a Zillow partner agent
Leverage their expertise and Zillow's premium Showcase listings to get your home seen by more buyers.
Get startedList with your own agent
Get your home in front of millions of buyers by listing it on Zillow.
Learn how to do itSell it yourself
Take full control of how buyers see your home on Zillow by listing For Sale by Owner (FSBO).
List your homeWhat's special
Zillow last checked:
Listing updated:
Listed by:
Lauren Michelle Trader 602-820-4226,
Realty ONE Group,
Brian Trader 480-694-7267,
Realty ONE Group
Bought with:
Janell L Ward, SA673946000
HomeSmart
Source: ARMLS,MLS#: 6841533
Facts & features
Interior
Bedrooms & bathrooms
- Bedrooms: 3
- Bathrooms: 3
Heating
- Natural Gas
Cooling
- Central Air, Ceiling Fan(s)
Features
- High Speed Internet, Granite Counters, Double Vanity, Upstairs, Eat-in Kitchen, Vaulted Ceiling(s), Kitchen Island, Full Bth Master Bdrm, Separate Shwr & Tub
- Flooring: Carpet, Laminate, Tile
- Has basement: No
- Has fireplace: Yes
- Fireplace features: Exterior Fireplace
Interior area
- Total structure area: 2,181
- Total interior livable area: 2,181 sqft
Property
Parking
- Total spaces: 4
- Parking features: Garage, Open
- Garage spaces: 2
- Uncovered spaces: 2
Features
- Stories: 2
- Patio & porch: Covered, Patio
- Exterior features: Misting System, Built-in Barbecue
- Has private pool: Yes
- Spa features: None
- Fencing: Block
Lot
- Size: 5,014 Square Feet
- Features: Grass Front, Auto Timer H2O Front, Auto Timer H2O Back, Irrigation Front, Irrigation Back
Details
- Parcel number: 31101488
Construction
Type & style
- Home type: SingleFamily
- Property subtype: Single Family Residence
Materials
- Stucco, Wood Frame
- Roof: Tile
Condition
- Year built: 2000
Details
- Builder name: Shea Homes
Utilities & green energy
- Electric: 220 Volts in Kitchen
- Sewer: Public Sewer
- Water: City Water
Community & HOA
Community
- Features: Tennis Court(s)
- Subdivision: Foothills Club West Parcel 17
HOA
- Has HOA: Yes
- Services included: Maintenance Grounds
- HOA fee: $285 semi-annually
- HOA name: Foothills Club West
- HOA phone: 602-863-3600
Location
- Region: Phoenix
Financial & listing details
- Price per square foot: $275/sqft
- Tax assessed value: $458,500
- Annual tax amount: $2,977
- Date on market: 3/26/2025
- Cumulative days on market: 50 days
- Listing terms: Cash,Conventional,VA Loan
- Ownership: Fee Simple
- Electric utility on property: Yes
Price history
| Date | Event | Price |
|---|---|---|
| 5/15/2025 | Sold | $599,000$275/sqft |
Source:  ARMLS #6841533 Report a problem ARMLS #6841533 Report a problem | ||
| 4/16/2025 | Contingent | $599,000$275/sqft |
Source: ARMLS #6841533 Report a problem | ||
| 4/16/2025 | Listed for sale | $599,000$275/sqft |
Source: ARMLS #6841533 Report a problem | ||
| 4/16/2025 | Pending sale | $599,000$275/sqft |
Source: ARMLS #6841533 Report a problem | ||
| 4/7/2025 | Price change | $599,000-3.4%$275/sqft |
Source: ARMLS #6841533 Report a problem | ||
| 3/27/2025 | Listed for sale | $619,999+234.6%$284/sqft |
Source: ARMLS #6841533 Report a problem | ||
| 6/5/2000 | Sold | $185,272$85/sqft |
Source: Public Record Report a problem | ||
Public tax history
| Year | Property taxes | Tax assessment |
|---|---|---|
| 2025 | $3,044 +2.8% | $45,850 -6.8% |
| 2024 | $2,961 +2.2% | $49,200 +58.8% |
| 2023 | $2,898 +4.5% | $30,973 -3.6% |
| 2022 | $2,774 -1.7% | $32,130 +9.9% |
| 2021 | $2,822 +3.3% | $29,230 +4.8% |
| 2020 | $2,732 +3.5% | $27,880 +3.8% |
| 2019 | $2,639 | $26,870 +5.2% |
| 2018 | $2,639 +4.8% | $25,550 +2.1% |
| 2017 | $2,519 +10.2% | $25,030 +4.3% |
| 2016 | $2,285 +2.5% | $24,000 -0.1% |
| 2015 | $2,229 | $24,030 +15.5% |
| 2014 | -- | $20,800 +14.6% |
| 2013 | -- | $18,150 -7.2% |
| 2012 | -- | $19,560 -11.2% |
| 2011 | -- | $22,020 -11.2% |
| 2010 | -- | $24,810 -14.8% |
| 2009 | -- | $29,110 -11.7% |
| 2008 | -- | $32,950 +3.8% |
| 2007 | -- | $31,750 +65.4% |
| 2006 | -- | $19,200 |
| 2005 | -- | $19,200 +8.2% |
| 2004 | -- | $17,750 |
| 2003 | -- | $17,750 +21.6% |
| 2002 | -- | $14,600 |
Find assessor info on the county website
Neighborhood: Ahwatukee Foothills
Nearby homes
- $447,8003 bd2 ba1.3k sqft1815 W Brookwood Ct, Phoenix, AZ 85045Off Market
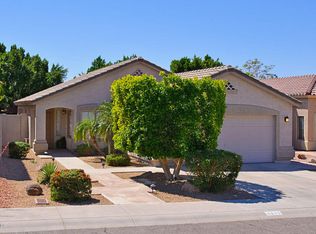
- $429,6003 bd2 ba1.1k sqft1819 W Brookwood Ct, Phoenix, AZ 85045Off Market

- $455,9003 bd2 ba1.3k sqft1803 W Brookwood Ct, Phoenix, AZ 85045Sold

- $574,6003 bd3 ba2.1k sqft1814 W Muirwood Dr, Phoenix, AZ 85045Off Market
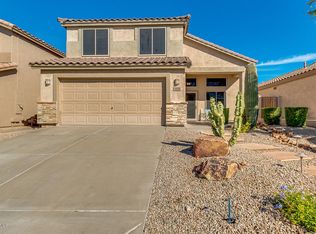
- $582,3004 bd3 ba2.1k sqft1818 W Muirwood Dr, Phoenix, AZ 85045Off Market
- $515,0003 bd2 ba1.6k sqft1810 W Muirwood Dr, Phoenix, AZ 85045Off Market
- $448,8003 bd2 ba1.3k sqft1765 W Brookwood Ct, Phoenix, AZ 85045Off Market
- $467,9003 bd2 ba1.3k sqft1765 S Brookwood Ct, Phoenix, AZ 85045Off Market
Nearby schools
GreatSchools rating
- 8/10Kyrene De Los Cerritos SchoolGrades: PK-5Distance: 2.5 mi
- 8/10Kyrene Altadena Middle SchoolGrades: 4-8Distance: 2.5 mi
- 8/10Desert Vista High SchoolGrades: 9-12Distance: 4.8 mi
Schools provided by the listing agent
- Elementary: Kyrene de los Cerritos School
- Middle: Kyrene Altadena Middle School
- High: Desert Vista High School
- District: Kyrene Elementary District
Source: ARMLS. This data may not be complete. We recommend contacting the local school district to confirm school assignments for this home.
Get a cash offer in 3 minutes
Find out how much your home could sell for in as little as 3 minutes with a no-obligation cash offer.
Estimated market value
$591,800
Get a cash offer in 3 minutes
Find out how much your home could sell for in as little as 3 minutes with a no-obligation cash offer.
Estimated market value
$591,800
- Arizona
- Maricopa County
- Phoenix
- 85045
- Ahwatukee Foothills
- 1811 W Brookwood Court
Nearby cities
Nearby neighborhoods
Nearby zip codes
Other Phoenix Topics
