Skip main navigation
Closed
  • $259,900

    1811 W Stinson Rd, Westmoreland, TN 37186

    3beds
    1,493sqft
    Manufactured On Land, Residential
    Built in 2023
    3 Acres Lot
    $299,500 Zestimate®
    $174/sqft
    $1,676 Estimated rent

    Home value

    $299,500

    $285,000 - $314,000

    $1,676/mo

    Zestimate® history
    Loading
    Loading...

    Owner options

    List your home for rent

    $1,676/mo

    Rent Zestimate®

    Find your next renter with Zillow Rental Manager. Plus, with online applications, you can quickly screen prospective tenants – for free.

    Learn more

    $1,676/mo

    Rent Zestimate®

    Refinance and save

    $1,470/mo

    Est. payment

    Refinancing to a lower rate could help reduce your monthly payments and save thousands over the life of the loan.

    See today's rates

    $1,470/mo

    Est. payment

    Explore your selling options

    Work with a Zillow partner agent

    Leverage their expertise and Zillow's premium Showcase listings to get your home seen by more buyers.

    Get started

    List with your own agent

    Get your home in front of millions of buyers by listing it on Zillow.

    Learn how to do it

    Sell it yourself

    Take full control of how buyers see your home on Zillow by listing For Sale by Owner (FSBO).

    List your home

    What's special

    New manufactured homeMaster suiteOpen floor planTiled walk-in showerDouble sinks
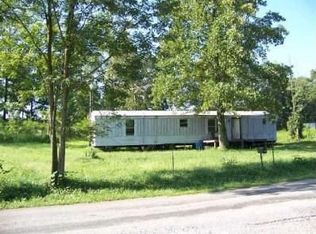
    As a new manufactured home situated on over 3 acres, this 3 bed/2 bath home is in the country but just 25 minutes to Gallatin and Portland. Exterior improvements include a front and side deck along with a 12x16 covered back deck. Master suite includes his/her closets with a tiled walk-in shower and double sinks. Open floor plan creates a spacious kitchen/living area improved with a fireplace. This home qualifies for FHA and VA. Schedule your showing today!

    Zillow last checked:

    Listing updated:

    Listing Provided by:

    Whitney Shrum 615-489-6821,

    BHGRE | Ben Bray Real Estate & Associates

    Bought with:

    Taylor Chambliss, 348372

    EXIT Prime Realty

    Source: RealTracs MLS as distributed by MLS GRID,MLS#: 2549020MLS Logo

    Facts & features

    Interior

    Bedrooms & bathrooms
    • Bedrooms: 3
    • Bathrooms: 2
    • Full bathrooms: 2
    • Main level bedrooms: 3
    Heating
    • Central
    Cooling
    • Central Air
    Appliances
    • Included: Built-In Electric Oven, Built-In Electric Range
    Features
    • Flooring: Carpet, Laminate
    • Basement: Crawl Space
    • Has fireplace: No
    Interior area
    • Total structure area: 1,493
    • Total interior livable area: 1,493 sqft
    • Finished area above ground: 1,493

    Property

    Features
    • Levels: One
    • Stories: 1
    • Patio & porch: Deck, Covered
    Lot
    • Size: 3 Acres
    • Features: Level
    Details
    • Parcel number: 035 03400 000
    • Special conditions: Standard

    Construction

    Type & style
    • Home type: MobileManufactured
    • Property subtype: Manufactured On Land, Residential
    Materials
    • Vinyl Siding
    Condition
    • New construction: Yes
    • Year built: 2023

    Utilities & green energy

    • Sewer: Septic Tank
    • Water: Public
    • Utilities for property: Water Available

    Community & neighborhood

    Location
    • Region: Westmoreland
    • Subdivision: None

    Price history

    DateEventPrice
    9/5/2023Sold$259,900$174/sqft
    Source: RealTracs MLS as distributed by MLS GRID #2549020 Report a problem
    7/21/2023Contingent$259,900$174/sqft
    Source: RealTracs MLS as distributed by MLS GRID #2549020 Report a problem
    7/15/2023Listed for sale$259,900+333.2%$174/sqft
    Source: RealTracs MLS as distributed by MLS GRID #2549020 Report a problem
    4/29/2022Sold$60,000+328.6%$40/sqft
    Source: Public Record Report a problem
    5/21/2002Sold$14,000$9/sqft
    Source: Public Record Report a problem

    Public tax history

    YearProperty taxesTax assessment
    2025$830 $51,150
    2024$830 -1.1%$51,150 -13.9%
    2023$839 +367.8%$59,400 +694.6%
    2022$179 $7,475
    2021$179 $7,475
    2020$179 $7,475
    2019$179 +8.5%$7,475
    2018$165 -39.6%$7,475 -31.3%
    2017$274 +5%$10,875
    2016$261 $10,875
    2015$261 +0%$10,875 +0%
    2014$261 $10,870 -6.7%
    2013-- $11,649
    2012-- $11,649 -18.7%
    2011$322 +125.3%$14,330 +125.3%
    2010$143 $6,359
    2009$143 $6,359
    2008$143 -14.8%$6,359 -14.8%
    2007$168 -16.7%$7,462
    2006$201 +79.1%$7,462 +79.1%
    2005$112 $4,166
    2004-- $4,166
    2002$108 $4,166
    2001-- $4,166 -75%
    2000-- $16,665

    Find assessor info on the county website

    Neighborhood: 37186

    Nearby schools

    GreatSchools rating
    Schools provided by the listing agent
    • Elementary: Westside Elementary
    • Middle: Macon County Junior High School
    • High: Macon County High School

    Source: RealTracs MLS as distributed by MLS GRID. This data may not be complete. We recommend contacting the local school district to confirm school assignments for this home.