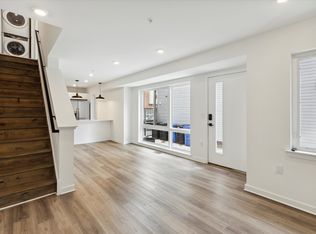
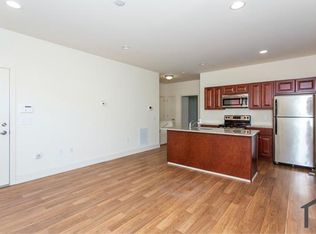
Move-in ready for October 1st date!
TOP UNIT OF APARTMENT OF DUPLEX: 1811 W THOMPSON ST UNIT#A with PRIVATE access to ROOFTOP with beautiful CENTER CITY skyline views
PERFECT for young PROFESSIONALS, FAMILIES, STUDENTS who just want a turn key home waiting to be your new HOME!!
Apartment is BRAND NEW CONSTRUCTION in the Francisville/Fairmount area!
Sorry, no pets allowed as home has mini-split AC/heat unit instead of central air which is more suitable**
Apartment Features:
BRAND NEW
3 Bedrooms
3 Bathrooms
Furnished Living room including couch/coffee table
Washer and dryer in unit
New wood cabinets
Hardwood Floors
Access to ROOFTOP
Easy street parking
ADT Security System
Location:
This is a 3B/3B apartment in a brand new duplex construction. This is the TOP unit apartment with 1 bedroom next to kitchen and 2 bedrooms on the top floor. This has private access to the ROOFTOP with beautiful views of CENTER CITY!
This is Philly's new hottest area within WALKING minutes to Fairmount Park, Fishtown/Northern Liberties, Center City, Temple University and in a safe neighborhood right next to St. Joseph Prep School! Within walking distance to transit, charming restaurants, and the Art Museum!!
Restaurants within walking distance:
Osteria
Zuzu Kitchen
Zorbas Tavern
Tela's Market Kitchen
Cambridge St. Coffee
Owner pays for water alarm system. Tenant pays for internet and all other utilities.
Apartment for rent
Accepts Zillow applications
$2,700/moFees may apply
1811 W Thompson St, Unit A, Philadelphia, PA 19121
3beds
1,500sqft
Price may not include required fees and charges. Price shown reflects the lease term provided. Learn more|
Apartment
Available Thu Oct 1 2026
No pets
Air conditioner, central air, wall unit, window unit
In unit laundry
Off street parking
Central
What's special
Easy street parkingHardwood floorsNew wood cabinetsPrivate access to rooftop
- 2 days |
- -- |
- -- |
Zillow last checked:
Listing updated:
Travel times
Facts & features
Interior
Bedrooms & bathrooms
- Bedrooms: 3
- Bathrooms: 3
- Full bathrooms: 3
Heating
- Central
Cooling
- Air Conditioner, Central Air, Wall Unit, Window Unit
Appliances
- Included: Dishwasher, Dryer, Freezer, Microwave Oven, Oven, Refrigerator, Washer
- Laundry: In Unit
Features
- Flooring: Hardwood
- Furnished: Yes
Interior area
- Total interior livable area: 1,500 sqft
Property
Parking
- Parking features: Off Street
- Details: Contact manager
Features
- Patio & porch: Patio
Lot
- Features: Private
Construction
Type & style
- Home type: Apartment
- Property subtype: Apartment
Utilities & green energy
- Utilities for property: Water
Building
Management
- Pets allowed: No
Community & HOA
HOA
- Amenities included: Parking
Location
- Region: Philadelphia
Financial & listing details
- Lease term: 1 Year
Price history
| Date | Event | Price |
|---|---|---|
| 9/1/2026 | Listed for rent | $2,700+22.7%$2/sqft |
Source: Zillow Rentals Report a problem | ||
| 5/23/2025 | Listing removed | $2,200$1/sqft |
Source: Zillow Rentals Report a problem | ||
| 5/14/2025 | Price change | $2,200-8.3%$1/sqft |
Source: Zillow Rentals Report a problem | ||
| 5/7/2025 | Price change | $2,400-7.7%$2/sqft |
Source: Zillow Rentals Report a problem | ||
| 5/6/2025 | Listed for rent | $2,600$2/sqft |
Source: Zillow Rentals Report a problem | ||
Neighborhood: North Central
Nearby schools
GreatSchools rating
- 4/10Meade Gen George C SchoolGrades: PK-8Distance: 0.3 mi
- 2/10Vaux HS: A Big Picture SchoolGrades: 9-12Distance: 0.5 mi