Skip main navigation
Sold for $865,000
  • $865,000

    1811 Wyoming Ave NW APT 23, Washington, DC 20009

    2beds
    1,312sqft
    Condominium
    Built in 1910
    -- sqft lot
    $877,500 Zestimate®
    $659/sqft
    $4,445 Estimated rent

    Home value

    $877,500

    $816,000 - $948,000

    $4,445/mo

    Zestimate® history
    Loading
    Loading...

    Owner options

    List your home for rent

    $4,445/mo

    Rent Zestimate®

    Find your next renter with Zillow Rental Manager. Plus, with online applications, you can quickly screen prospective tenants – for free.

    Learn more

    $4,445/mo

    Rent Zestimate®

    Refinance and save

    $5,078/mo

    Est. payment

    Refinancing to a lower rate could help reduce your monthly payments and save thousands over the life of the loan.

    See today's rates

    $5,078/mo

    Est. payment

    Explore your selling options

    Work with a Zillow partner agent

    Leverage their expertise and Zillow's premium Showcase listings to get your home seen by more buyers.

    Get started

    List with your own agent

    Get your home in front of millions of buyers by listing it on Zillow.

    Learn how to do it

    Sell it yourself

    Take full control of how buyers see your home on Zillow by listing For Sale by Owner (FSBO).

    List your home

    What's special

    Tennis courtsMagnificent rooftop deckCoffee shopsDupont circleLiquor storesTimeless charmModern conveniences

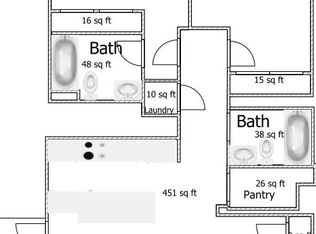
    In the heart of the bustling and vibrant Kalorama/Adams Morgan neighborhoods, and nestled within the busy cityscape of Washington DC, lies a remarkable dwelling! This hidden gem is a magnificent 2 bedroom, 2 bath condo spanning over 1,300+ square feet. It mixes old world charm with all the modern conveniences to meet today’s needs! Built in 1910, The Wilmington Condominium was renovated and modernized in 2012. It is pet friendly and has a bike storage room (bike score is 90)! Exterior steps lead to a welcoming elegant lobby, welcoming you and your guests into this non-elevator building. A single flight of stairs brings you to the front door of unit 23! Upon stepping inside, the open floor plan greets you with a tranquil, natural light filled space that’s all about style and comfort. Adding a rustic charm, original hardwood floors, exposed brick walls, and pocket doors whisper a testament to the craftmanship of a bygone era. Freshly painted walls, ceiling and trim, NEW (June 2023) kitchen appliances, NEW full size washer and dryer, NEW light fixtures, granite counters merge modern harmoniously with the modern ambience this space! Walk-in Pantry! Enjoy your morning coffee while basking in the morning sun, enveloped in serenity as the world awakens around you from your kitchen/dining area or step outside to the spacious balcony overlooking a lush courtyard with fantastic city views! Abundant in-unit storage and closet space. The crown jewel of this building is its magnificent rooftop deck! It offers an unparalleled vantage point, with 360-degree views of the city, including the majestic US Capitol and iconic Washington Monument. Witness the 4th of July fireworks from the comfort of your own home! This location is ideal, with a 99-walk score, and is central to all that DC has to offer! Nearby you'll find restaurants, bars, coffee shops, gyms, liquor stores, medical dispensaries, Harris Teeter, Streets Market, Yes Market, tennis courts, a soccer field, Kalorama Park, as well as Meridian Hill Park. Main bus line on 18th Street. Dupont Circle, U Street, and Woodley Park metro stations are all within a mile. A harmonious blend of timeless charm and modern amenities, it offers an extraordinary opportunity to embrace the vibrant energy of the city while finding solace in its serene surroundings. Open House Sunday 7/30 1-3PM.

    Zillow last checked:

    Listing updated:

    Listed by:

    Lou Muscarella 703-405-3019,

    Compass,

    Co-Listing Agent: Louis J Muscarella 703-405-3019,

    Compass

    Bought with:

    Angela Facciolo, 0225047201

    Samson Properties

    Source: Bright MLS,MLS#: DCDC2103454MLS Logo

    Facts & features

    Interior

    Bedrooms & bathrooms
    • Bedrooms: 2
    • Bathrooms: 2
    • Full bathrooms: 2
    • Main level bathrooms: 2
    • Main level bedrooms: 2
    Basement
    • Area: 0
    Heating
    • Forced Air, Heat Pump, Electric
    Cooling
    • Central Air, Electric
    Appliances
    • Included: Microwave, ENERGY STAR Qualified Washer, ENERGY STAR Qualified Dishwasher, Ice Maker, Oven/Range - Gas, Stainless Steel Appliance(s), Refrigerator, Washer/Dryer Stacked, Washer, Gas Water Heater
    • Laundry: Washer In Unit, Dryer In Unit, In Unit
    Features
    • Combination Dining/Living, Open Floorplan, Kitchen Island
    • Flooring: Wood
    • Windows: Window Treatments
    • Has basement: No
    • Has fireplace: No
    Interior area
    • Total structure area: 1,312
    • Total interior livable area: 1,312 sqft
    • Finished area above ground: 1,312
    • Finished area below ground: 0

    Property

    Parking
    • Parking features: Off Site, On Street, Parking Lot
    • Has uncovered spaces: Yes
    Accessibility
    • Accessibility features: None
    Features
    • Levels: Four
    • Stories: 4
    • Pool features: None
    Lot
    • Features: Urban Land-Sassafras-Chillum
    Details
    • Additional structures: Above Grade, Below Grade
    • Parcel number: 2553//2111
    • Zoning: RA-2
    • Special conditions: Standard
    • Other equipment: Intercom

    Construction

    Type & style
    • Home type: Condo
    • Architectural style: Georgian
    • Property subtype: Condominium
    • Attached to another structure: Yes
    Materials
    • Brick, Masonry
    • Roof: Other
    Condition
    • New construction: No
    • Year built: 1910
    • Major remodel year: 2011

    Utilities & green energy

    • Sewer: Public Sewer
    • Water: Public
    • Utilities for property: Natural Gas Available, Water Available, Electricity Available

    Community & HOA

    Community
    • Security: Exterior Cameras, Fire Alarm, Main Entrance Lock, Smoke Detector(s), Fire Sprinkler System
    • Condo and coop fee: $509 monthly
    • Subdivision: Adams Morgan
    HOA
    • Has HOA: No
    • Amenities included: None
    • Services included: Sewer, Reserve Funds, Water, Taxes, Snow Removal, Management, Custodial Services Maintenance, Maintenance Structure, Common Area Maintenance
    • HOA name: The Wilmington Condominium
    Location
    • Region: Washington

    Financial & listing details

    • Price per square foot: $659/sqft
    • Tax assessed value: $871,450
    • Annual tax amount: $3,166
    • Date on market: 7/13/2023
    • Listing agreement: Exclusive Right To Sell
    • Listing terms: Cash,Conventional
    • Ownership: Condominium

    Price history

    DateEventPrice
    11/17/2023Sold$865,000$659/sqft
    Source: Public Record Report a problem
    8/31/2023Sold$865,000-1.1%$659/sqft
    Source: Bright MLS #DCDC2103454 Report a problem
    8/22/2023Pending sale$875,000$667/sqft
    Source: Bright MLS #DCDC2103454 Report a problem
    8/2/2023Contingent$875,000$667/sqft
    Source: Bright MLS #DCDC2103454 Report a problem
    7/25/2023Listed for sale$875,000$667/sqft
    Source: Bright MLS #DCDC2103454 Report a problem
    7/21/2023Contingent$875,000$667/sqft
    Source: Bright MLS #DCDC2103454 Report a problem
    7/20/2023Price change$875,000-2.8%$667/sqft
    Source: Bright MLS #DCDC2103454 Report a problem
    7/13/2023Listed for sale$900,000+20.8%$686/sqft
    Source: Bright MLS #DCDC2103454 Report a problem
    10/17/2018Listing removed$745,000$568/sqft
    Source: Long & Foster Real Estate, Inc. #DC10282002 Report a problem
    9/7/2018Pending sale$745,000$568/sqft
    Source: Long & Foster Real Estate, Inc. #DC10282002 Report a problem
    7/17/2018Price change$745,000-3.9%$568/sqft
    Source: Long & Foster Real Estate, Inc. #DC10282002 Report a problem
    6/27/2018Listed for sale$775,000+427.2%$591/sqft
    Source: Long & Foster Real Estate, Inc. #1001944716 Report a problem
    2/4/2014Sold$147,000$112/sqft
    Source: Agent Provided Report a problem

    Public tax history

    YearProperty taxesTax assessment
    2025$6,261 -11.6%$842,040 -0.7%
    2024$7,078 +121.1%$847,900 -2.7%
    2023$3,201 +1.1%$871,450 +1.5%
    2022$3,166 +4.7%$858,170 +3.1%
    2021$3,023 +1.1%$832,620 +6.9%
    2020$2,990 -47.1%$779,160 +5.5%
    2018$5,655 +1.8%$738,650 +1.7%
    2017$5,557 +8.1%$726,190 +7.4%
    2016$5,140 +1.9%$676,400 +1.8%
    2015$5,043 +3.9%$664,690 +3.7%
    2014$4,853 -7.8%$641,110 +3.6%
    2013$5,262 +100%$619,000
    2012$2,631 $619,000
    Find assessor info on the county website

    Neighborhood: Adams Morgan

    Nearby schools

    GreatSchools rating
    Schools provided by the listing agent
    • District: District Of Columbia Public Schools

    Source: Bright MLS. This data may not be complete. We recommend contacting the local school district to confirm school assignments for this home.

    Get a cash offer in 3 minutes
    Find out how much your home could sell for in as little as 3 minutes with a no-obligation cash offer.
    Estimated market value
    $877,500
    Get a cash offer in 3 minutes
    Find out how much your home could sell for in as little as 3 minutes with a no-obligation cash offer.
    Estimated market value
    $877,500