Location, Location, Location with View!!!
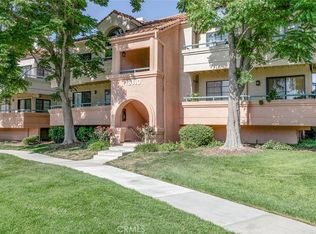
Super charming 2-bedroom, 2-full bath home with a spacious loft—ideal as a 3rd bedroom, office, or flex space.
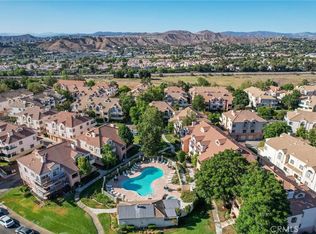

Enjoy wrap-around balconies, a pool view, and a beautiful mature tree in front of the unit that adds both charm and privacy. Recently upgraded with brand-new carpet and a kitchen featuring granite countertops. Beautiful wood blinds throughout.
Major systems have been updated, including a 2-year-old HVAC system, newer water heater, and newer frameless shower doors. The unit includes LG washer and dryer and Samsung stainless steel appliances, including the refrigerator.
The huge primary bedroom offers a walk-in closet and excellent natural light. Both bedrooms have high ceilings.
HOA dues cover building insurance, earthquake insurance, water, and trash,etc
Conveniently located minutes from the 14 Freeway, Costco, Target, Lowe’s, and countless dining options.
Super clean and move-in ready!
Sold for $459,000
Listed by: Julie Shin & Associates, Inc. • Julie Shin • Contact: 661-714-7127
Bought with: FL Capital Realty
$459,000
18110 Erik Ct Unit 592, Canyon Country, CA 91387
2beds
1,119sqft
Condominium
Built in 1993
-- sqft lot
$453,900 Zestimate®
$410/sqft
$2,698 Estimated rent
Home value
$453,900
$431,000 - $477,000
$2,698/mo
Zestimate® history
Owner options
List your home for rent
$2,698/mo
Rent Zestimate®
Find your next renter with Zillow Rental Manager. Plus, with online applications, you can quickly screen prospective tenants – for free.
$2,698/mo
Rent Zestimate®
Refinance and save
$3,460/mo
Est. payment
Refinancing to a lower rate could help reduce your monthly payments and save thousands over the life of the loan.
$3,460/mo
Est. payment
Explore your selling options
Work with a Zillow partner agent
Leverage their expertise and Zillow's premium Showcase listings to get your home seen by more buyers.
Get startedList with your own agent
Get your home in front of millions of buyers by listing it on Zillow.
Learn how to do itSell it yourself
Take full control of how buyers see your home on Zillow by listing For Sale by Owner (FSBO).
List your homeWhat's special
Pool viewWrap-around balconiesBrand-new carpetHuge primary bedroomExcellent natural lightWalk-in closetKitchen featuring granite countertops
Zillow last checked:
Listing updated:
Listed by:
Julie Shin DRE #01236367 661-714-7127,
Julie Shin & Associates, Inc.
Bought with:
John Gonzales, DRE #01740878
FL Capital Realty
Source: CRMLS,MLS#: SR25278846 Originating MLS: California Regional MLS
Originating MLS: California Regional MLSFacts & features
Interior
Bedrooms & bathrooms
- Bedrooms: 2
- Bathrooms: 2
- Full bathrooms: 2
- Main level bathrooms: 2
- Main level bedrooms: 2
Rooms
- Room types: Kitchen, Laundry, Loft, Living Room, Primary Bathroom, Primary Bedroom, Dining Room
Bathroom
- Features: Bathroom Exhaust Fan, Bathtub, Separate Shower, Walk-In Shower
Kitchen
- Features: Granite Counters
Heating
- Central
Cooling
- Central Air, Attic Fan
Appliances
- Included: Dishwasher, Disposal, Gas Oven, Gas Range, Microwave, Refrigerator, Water Heater, Dryer, Washer
- Laundry: Inside
Features
- Beamed Ceilings, Balcony, Cathedral Ceiling(s), Separate/Formal Dining Room, Granite Counters, Open Floorplan, Tandem, Loft
- Flooring: Carpet, Tile, Vinyl
- Doors: Sliding Doors
- Windows: Blinds, Garden Window(s), Screens
- Has fireplace: Yes
- Fireplace features: Gas, Gas Starter, Living Room
- Common walls with other units/homes: Item1CommonWall,End Unit
Interior area
- Total interior livable area: 1,119 sqft
Property
Parking
- Total spaces: 2
- Parking features: Door-Single, Garage, Garage Door Opener, Tandem
- Garage spaces: 2
Features
- Levels: Two
- Stories: 2
- Entry location: 1
- Exterior features: Rain Gutters
- Pool features: Community, Fenced, Heated, In Ground, Association
- Has spa: Yes
- Spa features: Community, In Ground
- Has view: Yes
- View description: Pool
Lot
- Size: 0.63 Acres
Details
- Parcel number: 2844038022
- Special conditions: Standard
Construction
Type & style
- Home type: Condo
- Architectural style: Spanish
- Property subtype: Condominium
- Attached to another structure: Yes
Materials
- Stucco
- Foundation: Slab
- Roof: Tile
Condition
- New construction: No
- Year built: 1993
Utilities & green energy
- Sewer: Public Sewer
- Water: Public
- Utilities for property: Natural Gas Connected, Sewer Connected, Water Connected
Community & HOA
Community
- Features: Street Lights, Sidewalks, Pool
- Security: Carbon Monoxide Detector(s), Smoke Detector(s)
- Subdivision: Canyon Park Village (Cpvl)
HOA
- Has HOA: Yes
- Amenities included: Insurance, Meeting Room, Pool, Spa/Hot Tub, Security, Trash, Water
- Services included: Earthquake Insurance
- HOA fee: $540 monthly
- HOA name: Ross Morgan
- HOA phone: 661-286-1064
Location
- Region: Canyon Country
Financial & listing details
- Price per square foot: $410/sqft
- Tax assessed value: $285,096
- Date on market: 12/20/2025
- Cumulative days on market: 10 days
- Listing terms: Cash,Cash to New Loan,Conventional
- Road surface type: Paved
Price history
| Date | Event | Price |
|---|---|---|
| 2/20/2026 | Sold | $459,000$410/sqft |
Source:  CRMLS #SR25278846 Report a problem CRMLS #SR25278846 Report a problem | ||
| 2/1/2026 | Pending sale | $459,000+137.8%$410/sqft |
Source: CRMLS #SR25278846 Report a problem | ||
| 8/8/2002 | Sold | $193,000+54.4%$172/sqft |
Source: Public Record Report a problem | ||
| 7/2/1999 | Sold | $125,000-4.2%$112/sqft |
Source: Public Record Report a problem | ||
| 2/1/1994 | Sold | $130,500$117/sqft |
Source: Public Record Report a problem | ||
Public tax history
| Year | Property taxes | Tax assessment |
|---|---|---|
| 2026 | -- | $285,096 +2% |
| 2025 | $4,415 +4.5% | $279,507 +2% |
| 2024 | $4,226 +2.9% | $274,027 +2% |
| 2023 | $4,108 +1.7% | $268,655 +2% |
| 2022 | $4,040 +1.7% | $263,389 +2% |
| 2021 | $3,973 +0.8% | $258,226 +1% |
| 2020 | $3,941 | $255,579 +2% |
| 2019 | $3,941 +3.9% | $250,568 +2% |
| 2018 | $3,793 | $245,656 +2% |
| 2017 | $3,793 +2.6% | $240,840 +2% |
| 2016 | $3,699 +3.5% | $236,119 +1.5% |
| 2015 | $3,575 -2% | $232,573 +2% |
| 2014 | $3,648 | $228,018 +39% |
| 2012 | -- | $164,000 -17.2% |
| 2011 | -- | $198,000 |
| 2010 | -- | $198,000 -8.8% |
| 2009 | -- | $217,062 +2% |
| 2008 | -- | $212,807 +2% |
| 2007 | -- | $208,635 +2% |
| 2006 | -- | $204,545 |
| 2005 | -- | $204,545 +4% |
| 2004 | -- | $196,603 +1.9% |
| 2003 | -- | $193,000 +48.4% |
| 2002 | -- | $130,049 +4% |
| 2000 | -- | $125,000 |
Find assessor info on the county website
Neighborhood: Canyon Country
Nearby homes
- $415,0002 bd2 ba975 sqft18110 Erik Ct UNIT 593, Canyon Country, CA 91387Sold
- $405,0002 bd2 ba1k sqft18112 Erik Ct UNIT 5122, Canyon Country, CA 91387Sold
- $445,0003 bd2 ba1k sqft18114 Erik Ct UNIT 5131, Canyon Country, CA 91387Sold
- $480,0002 bd2 ba1.1k sqft18108 Erik Ct UNIT 586, Canyon Country, CA 91387Sold

- $418,5002 bd2 ba975 sqft18110 Erik Ct UNIT 591, Canyon Country, CA 91387Off Market
- $438,0002 bd2 ba1.1k sqft18110 Erik Ct UNIT 594, Canyon Country, CA 91387Off Market
- $408,6002 bd2 ba975 sqft18205 Flynn Dr UNIT 5101, Canyon Country, CA 91387Off Market
- $427,5002 bd2 ba1.1k sqft18205 Flynn Dr UNIT 5102, Canyon Country, CA 91387Off Market
Nearby schools
GreatSchools rating
- 7/10Fair Oaks Ranch CommunityGrades: K-6Distance: 0.3 mi
- 7/10La Mesa Junior High SchoolGrades: 7-8Distance: 1.7 mi
- 7/10Golden Valley High SchoolGrades: 9-12Distance: 2.4 mi
Schools provided by the listing agent
- Middle: La Mesa
Source: CRMLS. This data may not be complete. We recommend contacting the local school district to confirm school assignments for this home.
Get a cash offer in 3 minutes
Find out how much your home could sell for in as little as 3 minutes with a no-obligation cash offer.
Estimated market value
$453,900
Get a cash offer in 3 minutes
Find out how much your home could sell for in as little as 3 minutes with a no-obligation cash offer.
Estimated market value
$453,900
- California
- Los Angeles County
- Santa Clarita
- 91387
- Canyon Country
- 18110 Erik Ct Unit 592
Nearby cities
Nearby neighborhoods
Nearby zip codes
Other Santa Clarita Topics
