Pride of Ownership at popular Eagle Ridge Two story townhome with lower level features gracious foyer, double height ceiling, front room and separate dining room off the eat-in kitchen. Large picture window from living room. Eat -in kitchen has 14" x 14" tiled floors, 1.25" granite counters, gas cooking, double sink, disposal, wood cabinetry, dishwasher, pantry. Naturally lit lower level family room with gas starter fireplace with exposed face brick, stone hearth and solid wood mantle, many windows, wet bar. Crawl space and storage closet under the stairs. Lower level powder room. Separate utility room with side by side washer and dryer, utility basin, sump pump/ejector pit, operational "clothes chute" from primary bedroom on second floor and more storage space. Primary and second bedroom on second level at opposite ends of the hallway. Primary bedroom offers his and her closets, stand up shower, glass doors, single vanity with storage and additional wall hung cabinetry. Second full bath with large linen & medicine closet, shower/tub combined, rain shower head and handheld, vanity with makeup counter. Hallway closet for additional clothing storage. Second bedroom features dual clothing closets. Oversized two car garage with additional 4' of walkway from pedestrian door, enters to the kitchen. Garage floor drain, hot water and cold water faucets. Garage has additional crawl space with pull-down ladder. Double-paned windows, all wood, crank. Second refrigerator. Center home on quiet cut-de-sac street. 181 Total Units in Eagle Ridge Development. Association/Assessment covers roof, all exterior brick, facade, clad trim. Owner is responsible for windows and interior of the home. Roof is five years new. Excellent location in Orland Park and in Carl Sandburg High School System.
Closed
$265,000
18110 Georgia Ct #129, Orland Park, IL 60467
2beds
2,060sqft
Townhouse, Single Family Residence
Built in 1991
-- sqft lot
$313,900 Zestimate®
$129/sqft
$3,088 Estimated rent
Home value
$313,900
$298,000 - $330,000
$3,088/mo
Zestimate® history
Owner options
List your home for rent
$3,088/mo
Rent Zestimate®
Find your next renter with Zillow Rental Manager. Plus, with online applications, you can quickly screen prospective tenants – for free.
$3,088/mo
Rent Zestimate®
Refinance and save
$2,141/mo
Est. payment
Refinancing to a lower rate could help reduce your monthly payments and save thousands over the life of the loan.
$2,141/mo
Est. payment
Explore your selling options
Work with a Zillow partner agent
Leverage their expertise and Zillow's premium Showcase listings to get your home seen by more buyers.
Get startedList with your own agent
Get your home in front of millions of buyers by listing it on Zillow.
Learn how to do itSell it yourself
Take full control of how buyers see your home on Zillow by listing For Sale by Owner (FSBO).
List your homeWhat's special
Zillow last checked:
Listing updated:
Listed by:
Nicholas Colagiovanni 312-640-7010,
Baird & Warner
Bought with:
Pierre Mason
Signature Realty Services.
Source: MRED as distributed by MLS GRID,MLS#: 11988083
Facts & features
Interior
Bedrooms & bathrooms
- Bedrooms: 2
- Bathrooms: 3
- Full bathrooms: 2
- 1/2 bathrooms: 1
Rooms
- Room types: No additional rooms
Primary bedroom
- Features: Flooring (Carpet), Bathroom (Full)
- Level: Second
- Area: 225 Square Feet
- Dimensions: 15X15
Bedroom 2
- Features: Flooring (Carpet)
- Level: Second
- Area: 196 Square Feet
- Dimensions: 14X14
Dining room
- Features: Flooring (Carpet)
- Level: Main
- Area: 121 Square Feet
- Dimensions: 11X11
Family room
- Features: Flooring (Carpet)
- Level: Lower
- Area: 392 Square Feet
- Dimensions: 14X28
Kitchen
- Features: Kitchen (Eating Area-Table Space, Pantry-Closet), Flooring (Vinyl)
- Level: Main
- Area: 168 Square Feet
- Dimensions: 12X14
Living room
- Features: Flooring (Carpet)
- Level: Main
- Area: 240 Square Feet
- Dimensions: 12X20
Heating
- Natural Gas, Forced Air
Cooling
- Central Air
Appliances
- Included: Range, Microwave, Dishwasher, Refrigerator, Washer, Dryer, Humidifier
- Laundry: Washer Hookup, In Unit
Features
- Flexicore
- Windows: Screens
- Basement: Finished,Full
- Number of fireplaces: 1
- Fireplace features: Gas Starter, Family Room
Interior area
- Total structure area: 0
- Total interior livable area: 2,060 sqft
Property
Parking
- Total spaces: 2
- Parking features: Garage Door Opener, On Site, Attached, Garage
- Attached garage spaces: 2
- Has uncovered spaces: Yes
Accessibility
- Accessibility features: No Disability Access
Features
- Patio & porch: Porch
Details
- Parcel number: 27323010161162
- Special conditions: None
- Other equipment: Ceiling Fan(s)
Construction
Type & style
- Home type: Townhouse
- Property subtype: Townhouse, Single Family Residence
Materials
- Brick, Clad Trim
Condition
- New construction: No
- Year built: 1991
Details
- Builder model: HAWK
Utilities & green energy
- Electric: Circuit Breakers
- Sewer: Storm Sewer
- Water: Lake Michigan
Community & HOA
Community
- Subdivision: Eagle Ridge
HOA
- Has HOA: Yes
- Services included: Insurance, Exterior Maintenance, Lawn Care, Snow Removal
- HOA fee: $250 monthly
Location
- Region: Orland Park
Financial & listing details
- Price per square foot: $129/sqft
- Tax assessed value: $242,130
- Annual tax amount: $1,612
- Date on market: 2/23/2024
- Listing terms: Conventional
- Ownership: Condo
Price history
| Date | Event | Price |
|---|---|---|
| 5/17/2024 | Sold | $265,000-3.6%$129/sqft |
Source:  MRED as distributed by MLS GRID #11988083 Report a problem MRED as distributed by MLS GRID #11988083 Report a problem | ||
| 4/8/2024 | Pending sale | $275,000$133/sqft |
Source: MRED as distributed by MLS GRID #11988083 Report a problem | ||
| 2/23/2024 | Listed for sale | $275,000-3.5%$133/sqft |
Source: MRED as distributed by MLS GRID #11988083 Report a problem | ||
| 2/23/2024 | Listing removed | -- |
Source: MRED as distributed by MLS GRID #11959660 Report a problem | ||
| 2/19/2024 | Contingent | $285,000$138/sqft |
Source: MRED as distributed by MLS GRID #11959660 Report a problem | ||
| 1/26/2024 | Listed for sale | $285,000+21.3%$138/sqft |
Source: MRED as distributed by MLS GRID #11959660 Report a problem | ||
| 7/13/2007 | Sold | $235,000+42.4%$114/sqft |
Source: MRED as distributed by MLS GRID #06499935 Report a problem | ||
| 1/8/1999 | Sold | $165,000$80/sqft |
Source: Public Record Report a problem | ||
Public tax history
| Year | Property taxes | Tax assessment |
|---|---|---|
| 2024 | $4,701 +260% | $24,213 |
| 2023 | $1,306 -19% | $24,213 +31.2% |
| 2022 | $1,612 +6.3% | $18,450 |
| 2021 | $1,516 +11.5% | $18,450 |
| 2020 | $1,360 -8.2% | $18,450 +11.2% |
| 2019 | $1,481 +2.6% | $16,599 |
| 2018 | $1,443 +4.1% | $16,599 |
| 2017 | $1,386 -35.9% | $16,599 +14.3% |
| 2016 | $2,164 -3.9% | $14,524 |
| 2015 | $2,251 +3.7% | $14,524 |
| 2014 | $2,172 +3.8% | $14,524 -10.9% |
| 2013 | $2,093 +5.5% | $16,296 |
| 2012 | $1,984 +1.5% | $16,296 |
| 2011 | $1,955 +18.2% | $16,296 -16.3% |
| 2010 | $1,654 +3.9% | $19,475 |
| 2009 | $1,592 -48.3% | $19,475 -5% |
| 2008 | $3,081 +0.7% | $20,501 +15.5% |
| 2007 | $3,061 +2.7% | $17,745 |
| 2006 | $2,980 +51.8% | $17,745 |
| 2005 | $1,963 -32.5% | $17,745 +7.9% |
| 2004 | $2,908 +33.2% | $16,445 |
| 2003 | $2,182 +3.2% | $16,445 |
| 2002 | $2,115 -11.1% | $16,445 +8.4% |
| 2001 | $2,378 +1.2% | $15,173 |
| 2000 | $2,350 | $15,173 |
| 1999 | $2,350 | $15,173 |
Find assessor info on the county website
Neighborhood: Eagle Ridge
Nearby homes
- $341,9002 bd3 ba-- sqft17926 Alabama Ct #5, Orland Park, IL 60467Off Market
- $332,5002 bd3 ba2.1k sqft17922 Alabama Ct #6, Orland Park, IL 60467Off Market
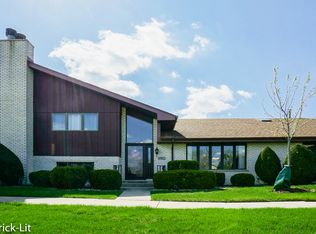
- $302,2002 bd2 ba-- sqft17918 Alabama Ct #7, Orland Park, IL 60467Off Market
- $296,7002 bd2 ba-- sqft17923 Alaska Ct #9, Orland Park, IL 60467Off Market
- $302,4002 bd2 ba-- sqft17931 Alaska Ct #13, Orland Park, IL 60467Off Market
- $245,0002 bd2 ba1.3k sqft17927 Arizona Ct #23, Orland Park, IL 60467Sold
- $302,8002 bd2 ba-- sqft17923 Arizona Ct #24, Orland Park, IL 60467Off Market
- $315,0002 bd2 ba-- sqft17911 Arizona Ct #26, Orland Park, IL 60467Off Market
- $286,2002 bd2 ba-- sqft17909 Arizona Ct #27, Orland Park, IL 60467Off Market
Nearby schools
GreatSchools rating
- 7/10Meadow Ridge SchoolGrades: 3-5Distance: 2.6 mi
- 8/10Century Junior High SchoolGrades: 6-8Distance: 2.6 mi
- 10/10Carl Sandburg High SchoolGrades: 9-12Distance: 6.2 mi
Schools provided by the listing agent
- Elementary: Meadow Ridge School
- Middle: Century Junior High School
- High: Carl Sandburg High School
- District: 135
Source: MRED as distributed by MLS GRID. This data may not be complete. We recommend contacting the local school district to confirm school assignments for this home.
Get a cash offer in 3 minutes
Find out how much your home could sell for in as little as 3 minutes with a no-obligation cash offer.
Estimated market value
$313,900
Get a cash offer in 3 minutes
Find out how much your home could sell for in as little as 3 minutes with a no-obligation cash offer.
Estimated market value
$313,900
- Illinois
- Cook County
- Orland Park
- 60467
- Eagle Ridge
- 18110 Georgia Ct Unit 129
Nearby cities
Nearby neighborhoods
Nearby zip codes
Other Orland Park Topics
