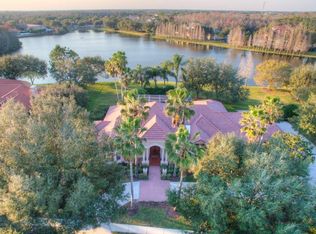
Welcome to this luxurious lakefront Arthur Rutenberg Masterpiece behind the private gates of the coveted Hunter's Green, Heritage Oaks, a Community known as Millionaire's Row. This sanctuary blends luxury, privacy, and modern conveniences. Nestled on an expansive lot, this exquisite single-story residence offers unparalleled tranquility and breathtaking views of the serene lake. As you step through the beautiful double oak doors into the grand foyer, you'll notice a beautiful black in-lay around the white marble floors and a soaring church-style ceiling with a palatial window that frames the picturesque pool area. Transom windows throughout the home flood every room with natural lighting, creating an airy and open ambiance. This home is designed for gatherings and entertainment. The dedicated movie theater with eight plush movie-style lazy boys provides the perfect setting for cinematic experiences. Adjacent is a sophisticated wine cellar with a stylish iron-wrought door, ensuring your finest collections are stored in style and a wet bar that will impress the group's mixologist or barista. The formal living room features elegant coffered ceilings and a cozy fireplace, perfect for intimate gatherings. Glass French doors lead to the enclosed pool with a fully equipped outdoor kitchen. The home's gourmet kitchen is made for gathering, and it is a chef's delight, boasting tri-level ceilings, white shaker cabinets, and a spacious island. High-end appliances, including a Samsung double oven, Bosch convection cooktop, and a smart refrigerator, make meal preparation a joy. This open-concept space seamlessly connects to a second formal dining and living area, ideal for entertaining guests. The exterior spaces are just as impressive. Positioned in the middle of the home for added privacy, the enclosed saltwater pool and hot tub area serve as the ultimate entertainer's paradise. The screened-in patio off the secondary living area and towards the backyard offers a tranquil spot to unwind, with stunning views of the lake and its majestic fountain. The detached mother-in-law suite is a much-in-demand feature, which adds to the home's appeal. This dwelling includes an attached, sizeable one-car garage, a large living room, a kitchenette, a bathroom, and a large bedroom. Guests or extended family members will appreciate the privacy and convenience of having direct access to the enclosed pool area. The primary bedroom is a private retreat featuring a high-end spa-like ensuite, level ceilings, and a cozy sitting area with large windows offering panoramic lake views—beautiful glass French doors open to the screened patio, creating a seamless indoor-outdoor living experience. Additional Features: Plenty of outdoor parking space adds to the home’s practical luxuries. A full outdoor kitchen with a gas grill is within the pool area, perfect for grilling and hosting those fun Florida gatherings. The family room boasts custom built-ins and dual sets of glass French doors. These doors offer access to the screened patio and the enclosed pool area, filling the space with light and serene lake views. New main and guest house HVAC systems, water softener, and an irrigation system add peace of mind. Experience the epitome of luxury living in this masterpiece. Every detail has been meticulously crafted to offer comfort, privacy, and style. Take advantage of the opportunity to make this extraordinary residence your own.
Sold for $1,700,000
$1,700,000
18110 LONGWATER RUN DRIVE, TAMPA, FL 33647
5beds
4,842sqft
Single Family Residence
Built in 1995
0.75 Acres Lot
$1,841,100 Zestimate®
$351/sqft
$5,667 Estimated rent
Home value
$1,841,100
$1.69M - $2.03M
$5,667/mo
Zestimate® history
Owner options
List your home for rent
$5,667/mo
Rent Zestimate®
Find your next renter with Zillow Rental Manager. Plus, with online applications, you can quickly screen prospective tenants – for free.
$5,667/mo
Rent Zestimate®
Refinance and save
$12,120/mo
Est. payment
Refinancing to a lower rate could help reduce your monthly payments and save thousands over the life of the loan.
$12,120/mo
Est. payment
Explore your selling options
Work with a Zillow partner agent
Leverage their expertise and Zillow's premium Showcase listings to get your home seen by more buyers.
Get startedList with your own agent
Get your home in front of millions of buyers by listing it on Zillow.
Learn how to do itSell it yourself
Take full control of how buyers see your home on Zillow by listing For Sale by Owner (FSBO).
List your homeWhat's special
Zillow last checked:
Listing updated:
Listed by:
Adam Fernandez 727-492-2232,
KELLER WILLIAMS TAMPA CENTRAL 813-865-0700
Bought with:
Ryan Gurson, 3555291
CHARLES RUTENBERG REALTY INC
Bill Gramatica, 707812
CHARLES RUTENBERG REALTY INC
Source: Stellar MLS,MLS#: T3531521 Originating MLS: Tampa
Originating MLS: Tampa
Facts & features
Interior
Bedrooms & bathrooms
- Bedrooms: 5
- Bathrooms: 5
- Full bathrooms: 4
- 1/2 bathrooms: 1
Rooms
- Room types: Breakfast Room Separate, Family Room, Dining Room, Living Room, Media Room
Primary bedroom
- Features: Bidet, En Suite Bathroom, Tub with Separate Shower Stall, Water Closet/Priv Toilet, Walk-In Closet(s)
- Level: First
- Dimensions: 15.1x33.7
Bedroom 1
- Features: En Suite Bathroom, Dual Closets
- Level: First
- Dimensions: 15.4x12.3
Kitchen
- Level: First
- Dimensions: 19.6x15
Living room
- Level: First
- Dimensions: 38.6x28.1
Heating
- Central
Cooling
- Central Air
Appliances
- Included: Cooktop, Dishwasher, Disposal, Dryer, Exhaust Fan, Microwave, Range Hood, Refrigerator, Tankless Water Heater, Washer, Water Softener, Wine Refrigerator
- Laundry: Inside
Features
- Built-in Features, Cathedral Ceiling(s), Ceiling Fan(s), Coffered Ceiling(s), Crown Molding, High Ceilings, Kitchen/Family Room Combo, Open Floorplan, Primary Bedroom Main Floor, Stone Counters, Tray Ceiling(s), Walk-In Closet(s), Wet Bar, In-Law Floorplan
- Flooring: Carpet, Marble, Parquet, Hardwood
- Doors: French Doors, Outdoor Kitchen
- Windows: Window Treatments
- Has fireplace: Yes
Interior area
- Total structure area: 7,232
- Total interior livable area: 4,842 sqft
Property
Parking
- Total spaces: 4
- Parking features: Garage - Attached
- Attached garage spaces: 4
Features
- Levels: One
- Stories: 1
- Exterior features: Irrigation System, Outdoor Kitchen
- Has private pool: Yes
- Pool features: Heated, Salt Water
- Has spa: Yes
- Spa features: Heated
- Has view: Yes
- View description: Water, Lake, Pond
- Has water view: Yes
- Water view: Water,Lake,Pond
- Waterfront features: Lake, Lake Privileges
Lot
- Size: 0.75 Acres
- Dimensions: 176 x 185
- Features: Corner Lot, Oversized Lot, Sidewalk
Details
- Additional structures: Guest House
- Parcel number: A18272023L00000000001.0
- Zoning: PD-A
- Special conditions: None
Construction
Type & style
- Home type: SingleFamily
- Property subtype: Single Family Residence
Materials
- Block
- Foundation: Slab
- Roof: Tile
Condition
- New construction: No
- Year built: 1995
Utilities & green energy
- Sewer: Public Sewer
- Water: Public
- Utilities for property: Cable Connected, Electricity Connected, Natural Gas Connected, Sprinkler Recycled, Water Connected
Community & HOA
Community
- Features: Lake, Gated Community - Guard, Golf
- Security: Gated Community, Smoke Detector(s)
- Pet fee: $0 monthly
- Subdivision: HUNTERS GREEN PRCL 10A
HOA
- Has HOA: Yes
- Services included: Maintenance Grounds, Private Road, Security
- HOA fee: $347 monthly
- HOA name: Cory Mallory. Heritage Oaks
- HOA phone: 813-879-1139
- Second HOA name: Amber Nelson Hunters Green
- Second HOA phone: 813-991-4818
Location
- Region: Tampa
Financial & listing details
- Price per square foot: $351/sqft
- Tax assessed value: $1,377,906
- Annual tax amount: $16,209
- Date on market: 6/5/2024
- Cumulative days on market: 9 days
- Listing terms: Cash,Conventional,VA Loan
- Ownership: Fee Simple
- Total actual rent: 0
- Electric utility on property: Yes
- Road surface type: Asphalt
Price history
| Date | Event | Price |
|---|---|---|
| 8/1/2024 | Sold | $1,700,000+0%$351/sqft |
Source:  Stellar MLS #T3531521 Report a problem Stellar MLS #T3531521 Report a problem | ||
| 6/16/2024 | Pending sale | $1,699,900$351/sqft |
Source: Stellar MLS #T3531521 Report a problem | ||
| 6/5/2024 | Listed for sale | $1,699,900+68.3%$351/sqft |
Source: Stellar MLS #T3531521 Report a problem | ||
| 3/20/2018 | Sold | $1,010,000-3.8%$209/sqft |
Source: Public Record Report a problem | ||
| 3/5/2018 | Pending sale | $1,050,000$217/sqft |
Source: NW Tampa #T2898120 Report a problem | ||
| 2/6/2018 | Listed for sale | $1,050,000$217/sqft |
Source: KELLER WILLIAMS TAMPA PROP. #T2898120 Report a problem | ||
| 2/6/2018 | Pending sale | $1,050,000$217/sqft |
Source: KELLER WILLIAMS TAMPA PROP. #T2898120 Report a problem | ||
| 12/24/2017 | Pending sale | $1,050,000$217/sqft |
Source: NW Tampa #T2898120 Report a problem | ||
| 11/23/2017 | Listed for sale | $1,050,000$217/sqft |
Source: KELLER WILLIAMS TAMPA PROP. #T2898120 Report a problem | ||
| 10/19/2017 | Listing removed | $1,050,000$217/sqft |
Source: NW Tampa #T2898120 Report a problem | ||
| 10/3/2017 | Pending sale | $1,050,000$217/sqft |
Source: NW Tampa #T2898120 Report a problem | ||
| 8/12/2017 | Listed for sale | $1,050,000-17.6%$217/sqft |
Source: KELLER WILLIAMS TAMPA PROP. #T2898120 Report a problem | ||
| 2/6/2006 | Sold | $1,275,000$263/sqft |
Source: Stellar MLS #T2118711 Report a problem | ||
Public tax history
| Year | Property taxes | Tax assessment |
|---|---|---|
| 2025 | $27,852 +67.6% | $1,377,906 +54.7% |
| 2024 | $16,619 +2.5% | $890,497 +3% |
| 2023 | $16,210 +3% | $864,560 +3% |
| 2022 | $15,735 +1% | $839,379 +3% |
| 2021 | $15,577 +1.2% | $814,931 +1.4% |
| 2020 | $15,398 +1.8% | $803,679 +2.3% |
| 2019 | $15,122 | $785,610 +10% |
| 2018 | $15,122 +8.8% | $714,248 -1.7% |
| 2017 | $13,901 +2.8% | $726,558 +14% |
| 2016 | $13,523 +9.1% | $637,490 +0.7% |
| 2015 | $12,395 -0.9% | $633,059 +0.8% |
| 2014 | $12,504 | $628,035 +0.9% |
| 2013 | $12,504 -0.2% | $622,280 +1.7% |
| 2012 | $12,533 +0.9% | $611,878 +1.1% |
| 2011 | $12,418 -5.8% | $605,404 -6.1% |
| 2010 | $13,185 -11.2% | $645,058 -10.3% |
| 2009 | $14,844 -24.7% | $718,803 -20.2% |
| 2008 | $19,723 -10.8% | $900,201 -12.1% |
| 2007 | $22,120 +62% | $1,023,556 +70.5% |
| 2006 | $13,654 +0.1% | $600,306 +3% |
| 2005 | $13,639 | $582,821 +3% |
| 2004 | -- | $565,846 +1.9% |
| 2003 | -- | $555,295 +2.4% |
| 2002 | -- | $542,280 +1.6% |
| 2001 | -- | $533,740 -3.3% |
| 2000 | $12,737 | $552,229 |
Find assessor info on the county website
Neighborhood: Hunters Green
Nearby homes
- $1,439,4004 bd4 ba4.4k sqft18112 Longwater Run Dr, Tampa, FL 33647Off Market
- $1,578,3004 bd4 ba3.9k sqft18109 Longwater Run Dr, Tampa, FL 33647Off Market
- $100-- bd-- ba-- sqft18103 Longwater Run Dr, Tampa, FL 33647Off Market
- $2,021,4005 bd4 ba5.3k sqft18111 Longwater Run Dr, Tampa, FL 33647Off Market
- $100-- bd-- ba-- sqftLongwater Run Dr, Tampa, FL 33647Off Market
- $2,264,2004 bd6 ba6.4k sqft18114 Longwater Run, Tampa, FL 33647Off Market
- $2,134,7006 bd8 ba5.6k sqft18113 Longwater Run Dr, Tampa, FL 33647Off Market
- $2,285,5006 bd7 ba8.2k sqft18115 Longwater Run Dr, Tampa, FL 33647Off Market
Nearby schools
GreatSchools rating
- 8/10Hunter's Green Elementary SchoolGrades: PK-5Distance: 1.2 mi
- 9/10Benito Middle SchoolGrades: 6-8Distance: 1.6 mi
- 3/10Wharton High SchoolGrades: 9-12Distance: 1.5 mi
Schools provided by the listing agent
- Elementary: Hunter's Green-HB
- Middle: Benito-HB
- High: Wharton-HB
Source: Stellar MLS. This data may not be complete. We recommend contacting the local school district to confirm school assignments for this home.
Get a cash offer in 3 minutes
Find out how much your home could sell for in as little as 3 minutes with a no-obligation cash offer.
Estimated market value
$1,841,100
Get a cash offer in 3 minutes
Find out how much your home could sell for in as little as 3 minutes with a no-obligation cash offer.
Estimated market value
$1,841,100
- Florida
- Hillsborough County
- Tampa
- 33647
- Hunters Green
- 18110 LONGWATER RUN DRIVE
Nearby cities
Nearby neighborhoods
Nearby zip codes
Other Tampa Topics
