Come home to East Vancouver's newest master planned community of Harmony Heights! This community provides access to top-rated schools, parks and covered picnic shelter, perfect for outings and community gatherings. The 2009 floor plan is a contemporary 2-story, 3 bedroom, 2.5 bath home with a loft!. Spacious and filled with natural light, this floor plan is built for every one of life’s chapters. The heart of the home combines a thoughtfully designed kitchen, great room and dining room that all effortlessly flow into one another creating a dynamic space for everyday living and entertaining. Kitchen includes quartz countertops, undermount sink and full backsplash! A defined dining space helps prioritize family meals and the adjacent great room is sure to be everyone’s favorite hangout spot in the home. Awash with natural light thanks to copious windows and sliding glass doors to the backyard, this space is both calm and comfortable all year round. Primary Suite featuring attractive coffered ceilings, lots of large windows and an en suite bathroom with a walk-in closet, is sure to become your favorite relaxing retreat. Dual sinks and a partitioned toilet help to make the primary bathroom functional and beautiful. The secondary bedrooms and bathroom are generously-sized and easily grow with your family over time. The bathroom, featuring dual sinks and a dedicated hallway linen closet help to make morning and evening routines easy. In the bedrooms, large windows provide ample natural light giving these rooms a sense of calm all year long. The Community HOA gives way to hassle-free living by covering front yard landscaping, allowing you to enjoy a beautifully maintained exterior without the upkeep. Built by a highly respected builder with over 40 years of experience in the PNW, each home exemplifies quality craftsmanship and modern design. Est comp date September 2026! Ask about incentives!
Pending
$584,960
18110 NE 14th St, Vancouver, WA 98684
3beds
2,009sqft
:
Get pre-qualified$3,673/mo
Residential, Single Family Residence
Built in 2026
-- sqft lot
$-- Zestimate®
$291/sqft
$62/mo HOA
What's special
- 31 days |
- 3 |
- 0 |
Zillow last checked:
Listing updated:
Listed by:
Lori Stoica 360-567-7597,
SEKISUI HOUSE PNW, INC.,
Josh Dannenmann 360-612-8793,
SEKISUI HOUSE PNW, INC.
Source: RMLS (OR),MLS#: 448473744
Facts & features
Interior
Bedrooms & bathrooms
- Bedrooms: 3
- Bathrooms: 3
- Full bathrooms: 2
- Partial bathrooms: 1
- Main level bathrooms: 1
Rooms
- Room types: Loft, Laundry, Bedroom 2, Bedroom 3, Dining Room, Family Room, Kitchen, Living Room, Primary Bedroom
Primary bedroom
- Features: Double Sinks, Ensuite, Walkin Closet
- Level: Upper
Bedroom 2
- Features: Closet
- Level: Upper
Bedroom 3
- Features: Closet
- Level: Upper
Kitchen
- Level: Main
Living room
- Level: Main
Heating
- Heat Pump
Cooling
- Heat Pump
Appliances
- Included: Disposal, Free-Standing Range, Electric Water Heater
- Laundry: Laundry Room
Features
- High Ceilings, Closet, Double Vanity, Walk-In Closet(s), Pantry
- Flooring: Laminate, Vinyl, Wall to Wall Carpet
- Windows: Triple Pane Windows, Vinyl Frames
- Basement: Crawl Space
- Number of fireplaces: 1
- Fireplace features: Electric
Interior area
- Total structure area: 2,009
- Total interior livable area: 2,009 sqft
Property
Parking
- Total spaces: 2
- Parking features: Driveway, Attached
- Attached garage spaces: 2
- Has uncovered spaces: Yes
Features
- Levels: Two
- Stories: 2
- Patio & porch: Covered Patio
Lot
- Features: Level, Sprinkler, SqFt 0K to 2999
Details
- Parcel number: New Construction
Construction
Type & style
- Home type: SingleFamily
- Architectural style: Contemporary
- Property subtype: Residential, Single Family Residence
Materials
- Cement Siding
- Foundation: Pillar/Post/Pier
- Roof: Composition
Condition
- Under Construction
- New construction: Yes
- Year built: 2026
Details
- Warranty included: Yes
Utilities & green energy
- Sewer: Public Sewer
- Water: Public
Community & HOA
Community
- Subdivision: Harmony Heights
HOA
- Has HOA: Yes
- HOA fee: $62 monthly
Location
- Region: Vancouver
Financial & listing details
- Price per square foot: $291/sqft
- Date on market: 2/23/2026
- Listing terms: Cash,Conventional,FHA,VA Loan
- Road surface type: Paved
Estimated market value
Not available
Estimated sales range
Not available
Not available
Price history
| Date | Event | Price |
|---|---|---|
| 2/23/2026 | Pending sale | $584,960$291/sqft |
Source:  RMLS (OR) #448473744 Report a problem RMLS (OR) #448473744 Report a problem | ||
Public tax history
Tax history is unavailable.
Monthly payment
Est. payment
Payment breakdown
Explore the cost of this home by adjusting the details. Changes won't be saved.Climate risks
Neighborhood: Mill Plain
Nearby schools
GreatSchools rating
- 6/10Illahee Elementary SchoolGrades: K-5Distance: 1.1 mi
- 7/10Shahala Middle SchoolGrades: 6-8Distance: 1.3 mi
- 7/10Union High SchoolGrades: 9-12Distance: 1.1 mi
Schools provided by the listing agent
- Elementary: Illahee
- Middle: Shahala
- High: Union
Source: RMLS (OR). This data may not be complete. We recommend contacting the local school district to confirm school assignments for this home.
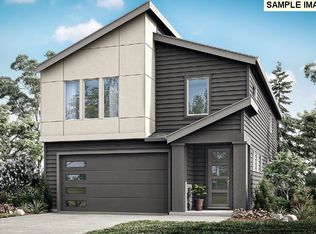
- $604,9893 bd3 ba2k sqft18211 NE 14th St #142, Vancouver, WA 98684Pending
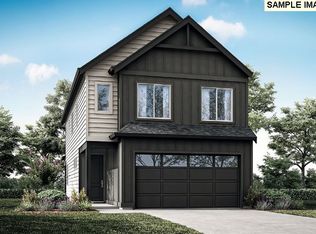
- $587,8654 bd3 ba2k sqft18108 NE 14th St, Vancouver, WA 98684Pending
- $589,9603 bd3 ba2k sqft1822 NE 14th St, Vancouver, WA 98684New Construction
- $600,0003 bd3 ba2k sqft18305 NE 14th St, Vancouver, WA 98684Pending
- $603,6003 bd3 ba1.8k sqft18411 NE 14th St, Vancouver, WA 98684Off Market
- $576,0003 bd3 ba1.6k sqft18405 NE 14th St, Vancouver, WA 98684Off Market
- $538,1703 bd3 ba1.5k sqft18111 NE 14th St, Vancouver, WA 98683Pending
- $558,6303 bd3 ba1.5k sqft1502 NE 180th Ave, Vancouver, WA 98684New Construction
A local agent can set up tours, give advice and negotiate with sellers.
Similar homes
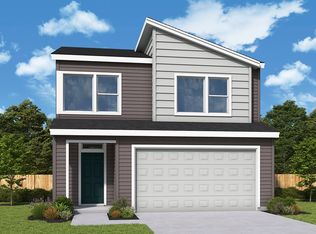
- from $599,9904 bd3 ba2k sqftStableford Plan, Harmony Heights - The Meadow Series, Vancouver, WA 98684New Construction
 David Weekley Homes
 - $589,9603 bd3 ba2k sqft1822 NE 14th St, Vancouver, WA 98684Active
 RMLS (OR)
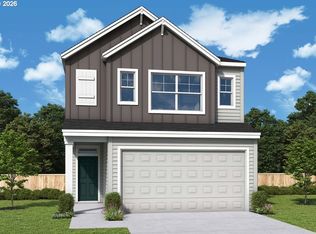
 - $558,6303 bd3 ba1.5k sqft1502 NE 180th Ave, Vancouver, WA 98684Active
 RMLS (OR)
 - from $589,9603 bd3 ba2k sqftThe 2009 Plan, Harmony Heights, Vancouver, WA 98684New Construction
 Holt Homes
 - $599,9954 bd3 ba2.4k sqft1604 NE 120th Ct, Vancouver, WA 98684ActiveRMLS (OR)
- $704,0003 bd2 ba1.9k sqft1830 NE 196th Ave, Vancouver, WA 98684ActiveRMLS (OR)
- $519,9954 bd3 ba1.8k sqft12107 NE 16th St, Vancouver, WA 98684ActiveMLS ID #582878243, Debbie Gale, D. R. Horton. RMLS (OR)
- $529,9954 bd3 ba1.9k sqft12105 NE 16th St, Vancouver, WA 98683ActiveMLS ID #673709267, Tisha Ticknor, D. R. Horton. RMLS (OR)
- from $609,9604 bd3 ba2.1k sqftThe 2184 Plan, Heartwood, Vancouver, WA 98682New ConstructionHolt Homes
- $802,0004 bd3 ba2.8k sqft1832 NE 196th Ave, Vancouver, WA 98684ActiveRMLS (OR)
- $599,9004 bd3 ba2k sqft13715 NE 107th St, Vancouver, WA 98682ActiveRMLS (OR)
- $552,9004 bd3 ba1.8k sqft13805 NE 107th St, Vancouver, WA 98682ActiveRMLS (OR)
- $608,9003 bd3 ba2k sqft13801 NE 107th St, Vancouver, WA 98682ActiveRMLS (OR)
- from $550,9003 bd3 ba2.4k sqftGrandview Plan, Build on Your Land - Legacy Collection (SW Washington), Vancouver, WA 98662New ConstructionNew Tradition Homes
- $614,9955 bd3 ba2k sqft16713 SE Wintergreen St, Happy Valley, OR 97086ActiveRMLS (OR)
- $489,9953 bd2 ba1.4k sqft19304 SE 11th Way, Camas, WA 98607ActiveRMLS (OR)
- from $649,0003 bd3 ba2.1k sqftTrysting Plan, Camas Meadows Crossing, Camas, WA 98607New ConstructionToll Brothers Inc.
- $524,9953 bd2 ba1.4k sqft6307 NE 51st Loop, Vancouver, WA 98661ActiveRMLS (OR)
- $449,9954 bd2 ba1.4k sqft11206 SE 20th Cir, Vancouver, WA 98683ActiveMLS ID #166407407, Lauren Dodd, D. R. Horton. RMLS (OR)
- $644,9954 bd3 ba2.3k sqft16692 SE Wintergreen St, Happy Valley, OR 97086ActiveRMLS (OR)
