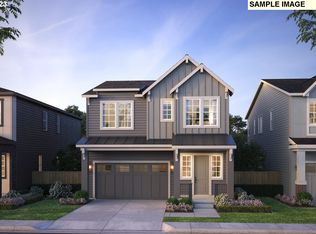
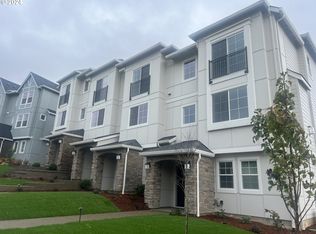
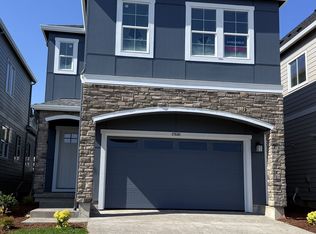
The popular Navarra plan offers a spacious and versatile layout with 4 bedrooms and a 500+ sq.. ft. bonus room, perfect for a variety of lifestyle needs. The open-concept design seamlessly connects the great room, kitchen, and dining area, creating a bright and inviting space ideal for everyday living and entertaining. Upstairs, a split-bedroom layout provides added privacy for the primary suite, which features a walk-in closet and a well-appointed bath with a separate tile surround shower and tub. A secondary bathroom with a large double-sink vanity adds convenience for family or guests.
This property is not currently displayed as for sale or rent on Zillow. This may be different from what's on other websites or public sources.