Large END UNIT villa, seabreeze model 2- bedroom, 2-bathroom, 2-car garage with 1822 heated square feet. NO carpet, laminate flooring throughout with exception of wet areas and florida room. Maintained village includes lawn care, lawn pest control, bush trimming, mulch every 2 years, irrigation maintenance and water bill for irrigation, exterior painting, and termite inspection/treatment. Inside laundry with front load washer/dryer, large living room/dining room combination, with eating space in the kitchen. Bedrooms are split with the guest room in the front along with the guest bathroom; the master bedroom is located in the rear of the home with 2- walk-in closets. Master bathroom features dual vanities and walk-in shower. You also have the option of enjoying time in the rear screened in lanai. All this plus you are moving into a premier golf course, 55+ gated community. The amenities are beautiful with a newly updated clubhouse. Pool, full service restaurant, bar, bocce ball pickleball, tennis, gaming room, craft room and a Performing arts center. There are numerous clubs and activities for every lifestyle. Conveniently located to beaches, fishing, boating, entertainment, shopping and dining. Not far from Tampa or Clearwater via 589. Must see this home, it will not disappoint. Retirement living at its very best while enjoying the security of living in a guard gated maintained community.
Sold for $258,000
$258,000
18111 BAYWOOD FOREST DRIVE, HUDSON, FL 34667
2beds
1,822sqft
Villa
Built in 2005
4,668 Square Feet Lot
$258,200 Zestimate®
$142/sqft
$2,492 Estimated rent
Home value
$258,200
$243,000 - $271,000
$2,492/mo
Zestimate® history
Owner options
List your home for rent
$2,492/mo
Rent Zestimate®
Find your next renter with Zillow Rental Manager. Plus, with online applications, you can quickly screen prospective tenants – for free.
$2,492/mo
Rent Zestimate®
Refinance and save
$2,181/mo
Est. payment
Refinancing to a lower rate could help reduce your monthly payments and save thousands over the life of the loan.
$2,181/mo
Est. payment
Explore your selling options
Work with a Zillow partner agent
Leverage their expertise and Zillow's premium Showcase listings to get your home seen by more buyers.
Get startedList with your own agent
Get your home in front of millions of buyers by listing it on Zillow.
Learn how to do itSell it yourself
Take full control of how buyers see your home on Zillow by listing For Sale by Owner (FSBO).
List your homeWhat's special
Zillow last checked:
Listing updated:
Listed by:
TRICIA Shade, PA 727-255-3413,
F I GREY & SON RESIDENTIAL 727-495-2424
Bought with:
Joan Herr, 3015505
RE/MAX MARKETING SPECIALISTS
Source: Stellar MLS,MLS#: W7865453 Originating MLS: West Pasco
Originating MLS: West Pasco
Facts & features
Interior
Bedrooms & bathrooms
- Bedrooms: 2
- Bathrooms: 2
- Full bathrooms: 2
Rooms
- Room types: Utility Room
Primary bedroom
- Features: Walk-In Closet(s)
- Level: First
- Dimensions: 14x16
Bedroom 2
- Features: Built-in Closet
- Level: First
- Dimensions: 13x12
Balcony porch lanai
- Level: First
- Dimensions: 19x9
Dining room
- Level: First
- Dimensions: 25x16
Kitchen
- Features: Stone Counters, Built-in Closet
- Level: First
- Dimensions: 10x14
Living room
- Features: Storage Closet
- Level: First
- Dimensions: 11x16
Living room
- Level: First
- Dimensions: 11x15
Heating
- Electric, Heat Pump
Cooling
- Central Air
Appliances
- Included: Dishwasher, Disposal, Dryer, Electric Water Heater, Microwave, Range, Refrigerator, Washer, Water Softener
- Laundry: Inside, Laundry Room
Features
- Ceiling Fan(s), Eating Space In Kitchen, Living Room/Dining Room Combo, Open Floorplan, Primary Bedroom Main Floor, Solid Surface Counters, Split Bedroom, Thermostat, Walk-In Closet(s)
- Flooring: Ceramic Tile, Laminate, Tile
- Doors: Sliding Doors
- Windows: Blinds
- Has fireplace: No
- Common walls with other units/homes: End Unit
Interior area
- Total structure area: 2,437
- Total interior livable area: 1,822 sqft
Property
Parking
- Total spaces: 2
- Parking features: Driveway, Garage Door Opener
- Attached garage spaces: 2
- Has uncovered spaces: Yes
- Details: Garage Dimensions: 19x20
Features
- Levels: One
- Stories: 1
- Patio & porch: Covered, Enclosed, Rear Porch, Screened
- Exterior features: Irrigation System, Rain Gutters
- Has spa: Yes
- Spa features: Above Ground, Heated
- Has view: Yes
- View description: Trees/Woods
Lot
- Size: 4,668 Square Feet
- Dimensions: 47 x 95
- Features: In County
Details
- Parcel number: 0524170320000000920
- Zoning: MPUD
- Special conditions: None
Construction
Type & style
- Home type: SingleFamily
- Property subtype: Villa
- Attached to another structure: Yes
Materials
- Block, Stucco
- Foundation: Crawlspace
- Roof: Shingle
Condition
- New construction: No
- Year built: 2005
Utilities & green energy
- Sewer: Public Sewer
- Water: Public
- Utilities for property: Cable Available, Electricity Connected, Sewer Connected, Sprinkler Recycled, Street Lights, Water Connected
Green energy
- Indoor air quality: HVAC UV/Elec. Filtration, No Smoking-Interior Buildg
- Water conservation: Irrigation-Reclaimed Water
Community & HOA
Community
- Features: Association Recreation - Owned, Deed Restrictions, Dog Park, Fitness Center, Gated Community - Guard, Golf Carts OK, Golf, Handicap Modified, Irrigation-Reclaimed Water, Park, Pool, Sidewalks, Special Community Restrictions, Wheelchair Access
- Security: Gated Community
- Pet fee: $0 monthly
- Senior community: Yes
- Subdivision: HERITAGE PINES VILLAGE
HOA
- Has HOA: Yes
- Amenities included: Cable TV, Clubhouse, Fence Restrictions, Fitness Center, Gated, Golf Course, Optional Additional Fees, Pickleball Court(s), Pool, Recreation Facilities, Security, Spa/Hot Tub, Storage, Tennis Court(s), Vehicle Restrictions
- Services included: 24-Hour Guard, Cable TV, Common Area Taxes, Community Pool, Reserve Fund, Insurance, Internet, Maintenance Grounds, Manager, Pool Maintenance, Private Road, Recreational Facilities
- HOA fee: $410 monthly
- HOA name: Herb Hurley
Location
- Region: Hudson
Financial & listing details
- Price per square foot: $142/sqft
- Tax assessed value: $247,442
- Annual tax amount: $4,349
- Date on market: 6/5/2024
- Cumulative days on market: 14 days
- Listing terms: Cash,Conventional
- Ownership: Fee Simple
- Total actual rent: 0
- Electric utility on property: Yes
- Road surface type: Asphalt
Price history
| Date | Event | Price |
|---|---|---|
| 7/24/2024 | Sold | $258,000-7.8%$142/sqft |
Source:  Stellar MLS #W7865453 Report a problem Stellar MLS #W7865453 Report a problem | ||
| 6/20/2024 | Pending sale | $279,900$154/sqft |
Source: Stellar MLS #W7865453 Report a problem | ||
| 6/10/2024 | Price change | $279,900-0.7%$154/sqft |
Source: Stellar MLS #W7865453 Report a problem | ||
| 6/5/2024 | Listed for sale | $282,000+18.5%$155/sqft |
Source: Stellar MLS #W7865453 Report a problem | ||
| 7/30/2021 | Sold | $238,000+5.8%$131/sqft |
Source:  HCMLS #2217585 Report a problem HCMLS #2217585 Report a problem | ||
| 6/17/2021 | Pending sale | $225,000$123/sqft |
Source:  HCMLS #2217585 Report a problem HCMLS #2217585 Report a problem | ||
| 6/16/2021 | Listed for sale | $225,000+18.5%$123/sqft |
Source: HCMLS #2217585 Report a problem | ||
| 1/30/2020 | Sold | $189,900$104/sqft |
Source: HCMLS #2203548 Report a problem | ||
| 11/23/2019 | Pending sale | $189,900$104/sqft |
Source: RE/MAX MARKETING SPECIALISTS #W7815768 Report a problem | ||
| 10/27/2019 | Price change | $189,900-2.6%$104/sqft |
Source: RE/MAX MARKETING SPECIALISTS #W7815768 Report a problem | ||
| 8/29/2019 | Listed for sale | $195,000+39.4%$107/sqft |
Source: RE/MAX MARKETING SPECIALISTS #W7815768 Report a problem | ||
| 11/1/2012 | Listing removed | $139,900$77/sqft |
Source: Tropic Shores Realty #T2479144 Report a problem | ||
| 7/13/2011 | Listed for sale | $139,900-27.9%$77/sqft |
Source: Tropic Shores Realty #2128344 Report a problem | ||
| 11/2/2005 | Sold | $194,045$107/sqft |
Source: Public Record Report a problem | ||
Public tax history
| Year | Property taxes | Tax assessment |
|---|---|---|
| 2025 | $3,458 -28% | $247,442 -5.2% |
| 2024 | $4,800 +10.4% | $261,087 +10.7% |
| 2023 | $4,349 +17.3% | $235,883 +12% |
| 2022 | $3,709 +51.1% | $210,611 +23.6% |
| 2021 | $2,455 +63.7% | $170,387 +57.4% |
| 2020 | $1,499 -6.1% | $108,230 +2.3% |
| 2019 | $1,596 | $105,800 +1.9% |
| 2018 | $1,596 | $103,836 |
| 2017 | -- | $103,836 +4.2% |
| 2016 | -- | $99,608 +0.7% |
| 2015 | -- | $98,916 -2.8% |
| 2014 | -- | $101,766 +5.3% |
| 2013 | -- | $96,681 +1.3% |
| 2012 | -- | $95,433 -16.4% |
| 2011 | -- | $114,136 -2% |
| 2010 | -- | $116,504 -10.5% |
| 2009 | -- | $130,196 -14.6% |
| 2008 | -- | $152,397 -8.6% |
| 2007 | -- | $166,791 +5.4% |
| 2006 | -- | $158,215 +661.7% |
| 2005 | -- | $20,771 +326.2% |
| 2004 | -- | $4,873 |
Find assessor info on the county website
Neighborhood: 34667
Nearby homes
- $248,2002 bd2 ba1.8k sqft18115 Baywood Forest Dr, Hudson, FL 34667Off Market
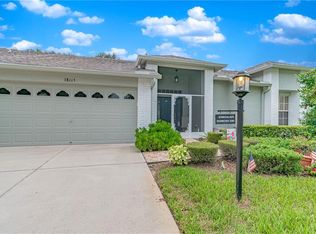
- $240,3002 bd2 ba2k sqft18119 Baywood Forest Dr, Hudson, FL 34667Off Market
- $299,0002 bd2 ba1.8k sqft18108 Tendring Ct, Hudson, FL 34667Sold

- $266,6002 bd2 ba1.6k sqft18108 Baywood Forest Dr, Hudson, FL 34667Off Market

- $325,0002 bd2 ba1.8k sqft18049 Baywood Forest Dr, Hudson, FL 34667Sold
- $249,2002 bd2 ba1.6k sqft18104 Baywood Forest Dr, Hudson, FL 34667Off Market
- $273,600-- bd2 ba1.6k sqft18114 Baywood Forest Dr, Hudson, FL 34667Off Market
- $258,800-- bd2 ba1.8k sqft18112 Tendring Ct, Hudson, FL 34667Off Market
Nearby schools
GreatSchools rating
- 5/10Shady Hills Elementary SchoolGrades: K-5Distance: 5 mi
- 4/10Crews Lake K-8 SchoolGrades: 6-8Distance: 5.9 mi
- 4/10Hudson High SchoolGrades: 6,9-12Distance: 3.8 mi
Get a cash offer in 3 minutes
Find out how much your home could sell for in as little as 3 minutes with a no-obligation cash offer.
Estimated market value
$258,200
Get a cash offer in 3 minutes
Find out how much your home could sell for in as little as 3 minutes with a no-obligation cash offer.
Estimated market value
$258,200
- Florida
- Pasco County
- Hudson
- 34667
- 18111 BAYWOOD FOREST DRIVE
Nearby cities
Nearby zip codes
Other Hudson Topics
