Skip main navigation
For sale
  • $459,000

    18111 Brookes Bnd, Houston, TX 77094

    3beds
    2,165sqft
    : 
    $3,366/mo
    Get pre-qualified
    Single Family Residence
    Built in 1998
    6,725 Square Feet Lot
    $447,700 Zestimate®
    $212/sqft
    $116/mo HOA

    What's special

    Updated bathroomsFresh interior paintGorgeous hardwood flooringLarge backyardGranite countertopsCovered patioQuiet cul-de-sac
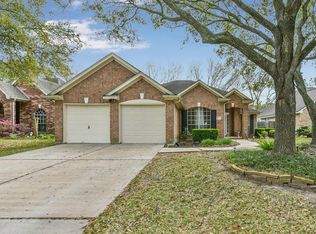
    Beautifully updated and tucked away on a quiet cul-de-sac, this 3-bedroom, 2-bath single-story home is move-in ready and filled with inviting spaces. Recent improvements include gorgeous hardwood flooring, fresh interior paint, updated bathrooms, and a 50 gallon water heater. The light-filled kitchen features granite countertops, an island, generous cabinetry, and plenty of space for everyday cooking and entertaining. A double-sided fireplace connects the living and family rooms, creating a warm focal point that can be enjoyed from both spaces. The spacious primary suite offers an updated bath with dual vanities, a separate shower, and a generous walk-in closet. Outside, the large backyard and covered patio provide plenty of room to relax, entertain, or create your own outdoor retreat. Conveniently located near I-10 with easy access to shopping, dining, schools, and everyday conveniences. Thoughtfully updated, beautifully maintained, and ready to welcome its next owner!
    3 days
    195
    3

    Likely to sell faster than

    Zillow last checked:

    Listing updated:

    Listed by:

    Syndee Jolly TREC #0804404 713-494-3104,

    Better Homes and Gardens Real Estate Gary Greene - Champions

    Source: HAR,MLS#: 3806412MLS Logo

      Facts & features

      Interior

      Bedrooms & bathrooms
      • Bedrooms: 3
      • Bathrooms: 2
      • Full bathrooms: 2
      Rooms
      • Room types: Family Room, Utility Room
      Primary bedroom
      • Level: First
      • Area: 266
      • Dimensions: 19x14
      Bedroom
      • Level: First
      • Area: 132.25
      • Dimensions: 11.5x11.5
      Bedroom
      • Level: First
      • Area: 120
      • Dimensions: 10x12
      Other
      • Level: First
      • Area: 131.25
      • Dimensions: 10.5x12.5
      Dining room
      • Level: First
      • Area: 110
      • Dimensions: 10x11
      Family room
      • Level: First
      • Area: 247
      • Dimensions: 13x19
      Kitchen
      • Level: First
      • Area: 156
      • Dimensions: 13x12
      Living room
      • Level: First
      • Area: 221
      • Dimensions: 13x17
      Utility room
      • Level: First
      • Area: 40
      • Dimensions: 8x5
      Heating
      • Natural Gas
      Cooling
      • Electric
      Appliances
      • Included: Disposal, Electric Oven, Oven, Microwave, Gas Cooktop, Dishwasher
      Features
      • High Ceilings, All Bedrooms Down
      • Flooring: Engineered Hardwood, Tile
      • Number of fireplaces: 1
      • Fireplace features: Gas
      Interior area
      • Total structure area: 2,165
      • Total interior livable area: 2,165 sqft

      Property

      Parking
      • Total spaces: 2
      • Parking features: Attached
      • Attached garage spaces: 2
      Features
      • Stories: 1
      • Patio & porch: Patio/Deck
      • Exterior features: Sprinkler System
      • Has spa: Yes
      • Fencing: Back Yard,Full
      Lot
      • Size: 6,725 Square Feet
      • Features: Subdivided, 0 Up To 1/4 Acre
      Details
      • Parcel number: 1184190020016

      Construction

      Type & style
      • Home type: SingleFamily
      • Architectural style: Traditional
      • Property subtype: Single Family Residence
      Materials
      • Brick
      • Foundation: Slab
      • Roof: Composition
      Condition
      • New construction: No
      • Year built: 1998

      Utilities & green energy

      • Water: Water District

      Community & HOA

      Community
      • Subdivision: Green Trails Crossing Sec 02
      HOA
      • Has HOA: Yes
      • Amenities included: Jogging Path, Park, Pond, Pool, Tennis Court(s), Trail(s)
      • HOA fee: $1,389 annually
      Location
      • Region: Houston

      Financial & listing details

      • Price per square foot: $212/sqft
      • Tax assessed value: $410,000
      • Annual tax amount: $8,539
      • Date on market: 9/1/2026
      • Listing terms: Cash,Conventional,FHA,VA Loan
      • Ownership: Full Ownership

        Estimated market value

        $447,700

        $425,000 - $470,000

        $2,634/mo

        Price history

        DateEventPrice
        9/1/2026Listed for sale$459,000+8%$212/sqft
        Source: HAR #3806412 Report a problem
        11/22/2024Sold--
        Source: Agent Provided Report a problem
        10/25/2024Pending sale$425,000$196/sqft
        Source: HAR #73753535 Report a problem
        10/17/2024Listed for sale$425,000+54.5%$196/sqft
        Source: HAR #73753535 Report a problem
        4/13/2015Listing removed$275,000$127/sqft
        Source: Champions Real Estate Group #4045619 Report a problem
        4/4/2015Pending sale$275,000$127/sqft
        Source: Champions Real Estate Group #4045619 Report a problem
        3/17/2015Listed for sale$275,000$127/sqft
        Source: Champions Real Estate Group #4045619 Report a problem
        3/7/2015Pending sale$275,000$127/sqft
        Source: Champions Real Estate Group #4045619 Report a problem
        2/20/2015Listed for sale$275,000+46.3%$127/sqft
        Source: Champions Real Estate Group #4045619 Report a problem
        5/4/2008Listing removed$188,000$87/sqft
        Source: NCI Report a problem
        4/6/2008Listed for sale$188,000$87/sqft
        Source: NCI Report a problem

        Public tax history

        YearProperty taxesTax assessment
        2025$5,489 +138.6%$410,000 +3.3%
        2024$2,301 -2.3%$396,735 -4.5%
        2023$2,356 -37.3%$415,465 +6.1%
        2022$3,760 $391,692 +31.3%
        2021-- $298,364 +0.5%
        2020$5,506 +1.2%$296,905 +4.2%
        2019$5,443 -17.5%$285,000 +5.2%
        2018$6,598 $271,000
        2017$6,598 -5.6%$271,000
        2016$6,987 +9.8%$271,000
        2015$6,364 $271,000 +1.2%
        2014$6,364 $267,823 +19.6%
        2013-- $223,854 +7.2%
        2012-- $208,801 +6.9%
        2011-- $195,233
        2010-- $195,233 +4.3%
        2009-- $187,215 +10.9%
        2007-- $168,880
        2006-- $168,880
        2005-- $168,880 +3.3%
        2004-- $163,500
        2003-- $163,500
        2002-- $163,500 +3.7%
        2001-- $157,600 +8.8%
        2000-- $144,900
        Find assessor info on the county website

        Monthly payment

        Est. payment

        Payment breakdown

        Explore the cost of this home by adjusting the details. Changes won't be saved.
        All calculations are estimates and provided by Zillow, Inc. for informational purposes only. Actual amounts may vary.
        HOA fees may include property taxes on listings classified as Co-Ops. Contact the listing agent and/or owner for fee details.
        See how much you could borrow to make a competitive offer.

        Climate risks

        Neighborhood: 77094

        Getting around

        25 / 100
        Car-Dependent
        0 / 100
        No Nearby Transit
        40 / 100
        Somewhat Bikeable

        Nearby schools

        GreatSchools rating
        Schools provided by the listing agent
        • Elementary: Pattison Elementary School
        • Middle: Mcmeans Junior High School
        • High: Taylor High School (Katy)

        Source: HAR. This data may not be complete. We recommend contacting the local school district to confirm school assignments for this home.

        A local agent can set up tours, give advice and negotiate with sellers.

        Browse local experts