Skip main navigation
Sold
  • Price Unknown

    18111 County Road 2142, Troup, TX 75789

    2beds
    1,075sqft
    Single Family Residence
    Built in 1958
    1.6 Acres Lot
    $109,600 Zestimate®
    $--/sqft
    $1,251 Estimated rent

    Home value

    $109,600

    $104,000 - $115,000

    $1,251/mo

    Zestimate® history
    Loading
    Loading...

    Owner options

    List your home for rent

    $1,251/mo

    Rent Zestimate®

    Find your next renter with Zillow Rental Manager. Plus, with online applications, you can quickly screen prospective tenants – for free.

    Learn more

    $1,251/mo

    Rent Zestimate®

    Refinance and save

    Refinancing to a lower rate could help reduce your monthly payments and save thousands over the life of the loan.

    See today's rates

    Explore your selling options

    Work with a Zillow partner agent

    Leverage their expertise and Zillow's premium Showcase listings to get your home seen by more buyers.

    Get started

    List with your own agent

    Get your home in front of millions of buyers by listing it on Zillow.

    Learn how to do it

    Sell it yourself

    Take full control of how buyers see your home on Zillow by listing For Sale by Owner (FSBO).

    List your home

    What's special

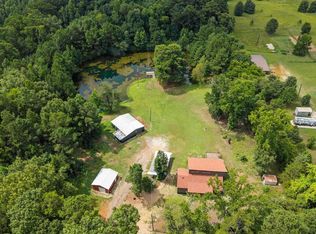
    Welcome to this charming 2-bedroom, 2-bath home with a 1-car garage, offering 1,075 square feet of comfortable living space on 1.598 acres of peaceful land. This cozy retreat blends privacy, functionality, and modern updates—perfect for relaxed living both indoors and out. Recent improvements include a new water heater and new ceiling fans in the bedrooms, adding comfort and efficiency. The inviting living room features an open layout with just the right amount of space for entertaining or quiet evenings at home. The kitchen offers ample cabinet and storage space and flows seamlessly into the dining area, which is filled with natural light from double doors leading to the backyard. This bright and airy setup is ideal for gatherings and everyday meals. Both bedrooms and bathrooms are generously sized and feature modern touches throughout, creating comfortable private spaces for rest and relaxation. Step outside to enjoy a spacious backyard—perfect for kids, pets, or hosting friends and family. With plenty of room to play, garden, or unwind, this property offers the ideal balance of indoor comfort and outdoor enjoyment. This home is a wonderful blend of charm, space, and thoughtful updates—don’t miss your opportunity to make it yours!

    Zillow last checked:

    Listing updated:

    Listed by:

    Rebecca Burks 903-561-2600,

    RE/MAX Professionals,

    Michaela Burks 903-830-4278

    Bought with:

    NON MEMBER AGENT

    Source: GTARMLS,MLS#: 26000923MLS Logo

    Facts & features

    Interior

    Bedrooms & bathrooms
    • Bedrooms: 2
    • Bathrooms: 2
    • Full bathrooms: 2
    Rooms
    • Room types: Family Room, Utility Closet
    Bedroom
    • Level: Main
    Bathroom
    • Features: Shower/Tub, Bar
    Kitchen
    • Features: Kitchen/Eating Combo
    Heating
    • Central/Gas
    Cooling
    • Central Electric
    Appliances
    • Included: Range/Oven-Electric, Dishwasher, Gas Water Heater
    Features
    • Ceiling Fan(s)
    • Flooring: Carpet, Tile, Vinyl Plank
    • Windows: Blinds
    • Has fireplace: No
    • Fireplace features: None
    Interior area
    • Total structure area: 1,075
    • Total interior livable area: 1,075 sqft

    Property

    Parking
    • Total spaces: 1
    • Parking features: Garage Faces Front
    • Garage spaces: 1
    • Has uncovered spaces: Yes
    Features
    • Levels: One
    • Stories: 1
    • Patio & porch: Porch
    • Pool features: None
    • Fencing: None
    Lot
    • Size: 1.6 Acres
    • Features: Irregular Lot
    Details
    • Additional structures: None
    • Parcel number: 100000001301013000
    • Special conditions: None
    • Other equipment: Satellite Dish

    Construction

    Type & style
    • Home type: SingleFamily
    • Architectural style: Traditional
    • Property subtype: Single Family Residence
    Materials
    • Brick and Wood
    • Foundation: Pillar/Post/Pier
    • Roof: Composition
    Condition
    • Year built: 1958
    Details
    • Warranty included: Yes

    Utilities & green energy

    • Sewer: Septic Tank
    • Water: Private
    • Utilities for property: DSL, Satellite Internet

    Community & HOA

    Community
    • Security: Smoke Detector(s)
    • Subdivision: B Lafferty
    HOA
    • Has HOA: No
    Location
    • Region: Troup

    Financial & listing details

    • Tax assessed value: $125,002
    • Annual tax amount: $588
    • Date on market: 1/19/2026
    • Listing terms: Conventional,Cash
    • Road surface type: Paved

    Price history

    DateEventPrice
    4/28/2026Sold--
    Source: GTARMLS #26000923 Report a problem
    4/13/2026Pending sale$120,000$112/sqft
    Source: GTARMLS #26000923 Report a problem
    1/19/2026Listed for sale$120,000+23.7%$112/sqft
    Source: GTARMLS #26000923 Report a problem
    8/31/2020Sold--
    Source: GTARMLS #10123069 Report a problem
    8/25/2020Pending sale$97,000$90/sqft
    Source: One Rock #14386336 Report a problem
    7/13/2020Listed for sale$97,000$90/sqft
    Source: One Rock #14386336 Report a problem

    Public tax history

    YearProperty taxesTax assessment
    2024$536 +15.2%$125,002 +11.4%
    2023$465 -48.6%$112,186
    2022$905 -12.9%$112,186 +21.1%
    2021$1,039 +15.8%$92,657 +85.7%
    2020$897 -2.4%$49,886 -0.2%
    2019$919 +4.5%$49,982 +7.5%
    2018$879 +2.2%$46,484 +1.8%
    2017$860 +4.6%$45,647 +4.1%
    2016$822 +12.9%$43,853 -5.5%
    2015$728 $46,429
    2014$728 -59.4%--
    2013$1,792 +6.7%--
    2012$1,679 +0.5%--
    2011$1,671 --
    2010-- $102,265 +59.1%
    2009-- $64,265 +1.8%
    2008-- $63,100 +24.5%
    2007-- $50,700 -9%
    2006-- $55,700 +64.3%
    2005-- $33,900
    2004-- $33,900 +2.7%
    2003-- $33,000 +11.1%
    2002-- $29,700
    2001-- $29,700 +6.9%
    2000-- $27,780
    Find assessor info on the county website

    Neighborhood: 75789

    Nearby schools

    GreatSchools rating
    Schools provided by the listing agent
    • Elementary: Arp
    • Middle: Arp
    • High: Arp

    Source: GTARMLS. This data may not be complete. We recommend contacting the local school district to confirm school assignments for this home.