This inviting ranch-style home delivers true single-level living, with no interior stairs and a layout that feels comfortable, open, and easy to live in. The floor plan flows naturally, making it just as ideal for relaxed evenings as it is for gathering with friends and family.
Step into the backyard and take in open space views with the Rocky Mountains as your backdrop—a rare and peaceful setting that’s perfect for morning coffee, sunset watching, or unwinding at the end of the day. The open space behind the home adds a sense of privacy and room to breathe, while the mountain views bring a daily reminder of why Colorado living is so special. You will also enjoy the low electric bills with the included solar system, which the Sellers will deliver completely paid off. The house and driveway are south-facing, allowing the sun to help melt snow and ice in the Colorado winters!
The location checks every box. You’re just a couple blocks from Capstone Academy, a tuition-free K–8 charter school, and close to Second Creek Farm Park, a large neighborhood park being developed nearby. Shopping, dining, and everyday conveniences are only minutes away, and DIA is less than a 15-minute drive, making travel and commuting a breeze.
If you’ve been looking for low-maintenance, single-level living with mountain views and unbeatable convenience, this home is one you’ll want to see in person.
Sold for $460,000
Tax assessed value
$460,000
18111 E 89th Place, Commerce City, CO 80022
3beds
1,472sqft
Single Family Residence
Built in 2021
5,500 Square Feet Lot
$457,100 Zestimate®
$313/sqft
$2,805 Estimated rent
Home value
$457,100
$430,000 - $489,000
$2,805/mo
Zestimate® history
Owner options
List your home for rent
$2,805/mo
Rent Zestimate®
Find your next renter with Zillow Rental Manager. Plus, with online applications, you can quickly screen prospective tenants – for free.
$2,805/mo
Rent Zestimate®
Refinance and save
$2,815/mo
Est. payment
Refinancing to a lower rate could help reduce your monthly payments and save thousands over the life of the loan.
$2,815/mo
Est. payment
Explore your selling options
Work with a Zillow partner agent
Leverage their expertise and Zillow's premium Showcase listings to get your home seen by more buyers.
Get startedList with your own agent
Get your home in front of millions of buyers by listing it on Zillow.
Learn how to do itSell it yourself
Take full control of how buyers see your home on Zillow by listing For Sale by Owner (FSBO).
List your homeWhat's special
Inviting ranch-style homeTrue single-level livingMountain viewsFloor plan flows naturally
Zillow last checked:
Listing updated:
Listed by:
Craig Hoover 720-318-5881 Craig@List3995.com,
MB Bellissimo Homes,
Chris Calicchia 303-994-7992,
MB Bellissimo Homes
Bought with:
Denise Castro Medina, 100109732
Grant Real Estate Company
Source: REcolorado as distributed by MLS GRID,MLS#: 3850920
Facts & features
Interior
Bedrooms & bathrooms
- Bedrooms: 3
- Bathrooms: 2
- Full bathrooms: 2
- Main level bathrooms: 2
- Main level bedrooms: 3
Bedroom
- Description: Ceiling Fan
- Features: Primary Suite
- Level: Main
Bedroom
- Description: Ceiling Fan
- Level: Main
Bedroom
- Description: Ceiling Fan
- Level: Main
Bathroom
- Features: En Suite Bathroom, Primary Suite
- Level: Main
Bathroom
- Level: Main
Dining room
- Description: Also Perfect As A Home Office! Ceiling Fan
- Level: Main
Kitchen
- Description: All Stainless Steel Appliances Included! Granite Counter Tops, Pantry, Beautiful Cabinetry
- Level: Main
Laundry
- Level: Main
Living room
- Description: Ceiling Fan
- Level: Main
Heating
- Forced Air
Cooling
- Central Air
Appliances
- Included: Dishwasher, Microwave, Range, Refrigerator
Features
- Ceiling Fan(s), Eat-in Kitchen, Granite Counters, No Stairs, Open Floorplan, Pantry, Smoke Free, Walk-In Closet(s)
- Flooring: Vinyl
- Windows: Double Pane Windows
- Has basement: No
Interior area
- Total structure area: 1,472
- Total interior livable area: 1,472 sqft
- Finished area above ground: 1,472
Property
Parking
- Total spaces: 2
- Parking features: Garage - Attached
- Attached garage spaces: 2
Features
- Levels: One
- Stories: 1
- Patio & porch: Covered, Patio
- Exterior features: Private Yard, Rain Gutters
- Fencing: Partial
- Has view: Yes
- View description: Mountain(s)
Lot
- Size: 5,500 Square Feet
- Features: Level, Sprinklers In Front, Sprinklers In Rear
Details
- Parcel number: R0202113
- Special conditions: Standard
Construction
Type & style
- Home type: SingleFamily
- Property subtype: Single Family Residence
Materials
- Frame, Wood Siding
- Roof: Composition
Condition
- Year built: 2021
Details
- Builder name: LGI Homes
Utilities & green energy
- Electric: 110V, 220 Volts
- Sewer: Public Sewer
- Water: Public
Community & HOA
Community
- Subdivision: Second Creek Farm
HOA
- Has HOA: Yes
- Services included: Maintenance Grounds
- HOA fee: $42 monthly
- HOA name: Second Creek Farms
- HOA phone: 303-420-4433
Location
- Region: Commerce City
Financial & listing details
- Price per square foot: $313/sqft
- Tax assessed value: $460,000
- Annual tax amount: $5,412
- Date on market: 1/15/2026
- Listing terms: Cash,Conventional,FHA,VA Loan
- Exclusions: Seller's Personal Property, Televisions, Speakers/Mounts, Clothes Washer And Dryer
- Ownership: Individual
- Road surface type: Paved
Price history
| Date | Event | Price |
|---|---|---|
| 4/9/2026 | Sold | $460,000+1.1%$313/sqft |
Source:  REcolorado as distributed by MLS GRID #3850920 Report a problem REcolorado as distributed by MLS GRID #3850920 Report a problem | ||
| 3/14/2026 | Pending sale | $455,000$309/sqft |
Source: REcolorado as distributed by MLS GRID #3850920 Report a problem | ||
| 2/19/2026 | Price change | $455,000-0.9%$309/sqft |
Source: REcolorado as distributed by MLS GRID #3850920 Report a problem | ||
| 1/31/2026 | Price change | $459,000-2.1%$312/sqft |
Source: REcolorado as distributed by MLS GRID #3850920 Report a problem | ||
| 1/15/2026 | Listed for sale | $469,000+12%$319/sqft |
Source: REcolorado as distributed by MLS GRID #3850920 Report a problem | ||
| 9/28/2021 | Sold | $418,900$285/sqft |
Source: Public Record Report a problem | ||
Public tax history
| Year | Property taxes | Tax assessment |
|---|---|---|
| 2025 | $5,412 -3.5% | $28,750 -15.5% |
| 2024 | $5,609 +17% | $34,030 |
| 2023 | $4,792 +31.5% | $34,030 +34.2% |
| 2022 | $3,645 | $25,350 +31% |
| 2021 | -- | $19,350 |
Find assessor info on the county website
Neighborhood: 80022
Nearby homes
- $442,7003 bd2 ba1.2k sqft18101 E 89th Pl, Commerce City, CO 80022Off Market
- $519,7004 bd2 ba2.4k sqft18091 E 89th Pl, Commerce City, CO 80022Off Market
- $478,6003 bd3 ba1.7k sqft18121 E 89th Pl, Commerce City, CO 80022Off Market
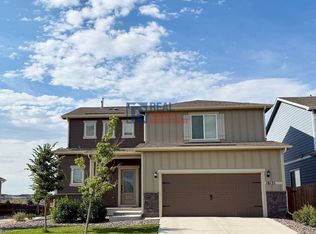
- $21-- bd-- ba-- sqft18082 E 89th Way, Commerce City, CO 80022Off Market
- $19-- bd-- ba-- sqft8958 Waco St, Commerce City, CO 80022Off Market
- $500,9003 bd2 ba1.9k sqft8945 Waco Ct, Commerce City, CO 80022Off Market
- $505,0003 bd3 ba1.8k sqft18081 E 89th Pl, Commerce City, CO 80022Sold
- $22-- bd-- ba-- sqft18089 E 89th Ave, Commerce City, CO 80022Off Market
Nearby schools
GreatSchools rating
- 4/10Southlawn Elementary SchoolGrades: PK-5Distance: 1.4 mi
- 1/10Otho E Stuart Middle SchoolGrades: 6-8Distance: 2.1 mi
- 5/10Prairie View High SchoolGrades: 9-12Distance: 5.2 mi
Schools provided by the listing agent
- Elementary: Southlawn
- Middle: Otho Stuart
- High: Prairie View
- District: School District 27-J
Source: REcolorado as distributed by MLS GRID. This data may not be complete. We recommend contacting the local school district to confirm school assignments for this home.
Get a cash offer in 3 minutes
Find out how much your home could sell for in as little as 3 minutes with a no-obligation cash offer.
Estimated market value
$457,100
Get a cash offer in 3 minutes
Find out how much your home could sell for in as little as 3 minutes with a no-obligation cash offer.
Estimated market value
$457,100
- Colorado
- Adams County
- Commerce City
- 80022
- 18111 E 89th Place
Nearby cities
Nearby zip codes
Other Commerce City Topics
