Skip main navigation
Closed
  • $610,000

    18111 Ixonia Ave, Lakeville, MN 55044

    4beds
    4,616sqft
    Single Family
    Built in 1972
    0.98 Acres Lot
    $612,300 Zestimate®
    $132/sqft
    $3,948 Estimated rent

    Home value

    $612,300

    $576,000 - $649,000

    $3,948/mo

    Zestimate® history
    Loading
    Loading...

    Owner options

    List your home for rent

    $3,948/mo

    Rent Zestimate®

    Find your next renter with Zillow Rental Manager. Plus, with online applications, you can quickly screen prospective tenants – for free.

    Learn more

    $3,948/mo

    Rent Zestimate®

    Refinance and save

    $3,781/mo

    Est. payment

    Refinancing to a lower rate could help reduce your monthly payments and save thousands over the life of the loan.

    See today's rates

    $3,781/mo

    Est. payment

    Explore your selling options

    Work with a Zillow partner agent

    Leverage their expertise and Zillow's premium Showcase listings to get your home seen by more buyers.

    Get started

    List with your own agent

    Get your home in front of millions of buyers by listing it on Zillow.

    Learn how to do it

    Sell it yourself

    Take full control of how buyers see your home on Zillow by listing For Sale by Owner (FSBO).

    List your home

    What's special

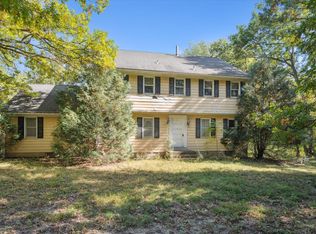
    Truly One-of-a-Kind Home in Lakeville! Pickleball, basketball, volleyball, dance, aerobics—you name it! This home’s attached gymnasium (30’ x 42’ x 20’ high) offers year-round space to play, practice, and stay active. Built in 1972, this custom 4-level split offers 4,600 finished sq. ft. on a wooded, landscaped 1-acre cul-de-sac lot. Inside, you’ll find 4 bedrooms on one level, 3 bathrooms, a bright east-facing home office, and a spacious 3-car garage (872 sq. ft.). The lower level even features a dedicated pottery studio—perfect for creatives. Recent updates include a new furnace, AC, and water heater (2020) plus a new roof, siding, fascia, and soffits (2021). Driveway was sealed and the exterior professionally power washed in 2025. Most windows have been replaced with quality Pella and Andersen models (only 7 originals remain). Interior needs new carpet and cosmetic updates, but the potential is endless. All this in a convenient central Lakeville location close to parks, schools, and amenities.

    Zillow last checked:

    Listing updated:

    Listed by:

    Patricia Schmidt-Iverson 612-414-7100,

    Coldwell Banker Realty,

    Dave Oswald 612-801-2224

    Bought with:

    Adrianna Lonick

    Coldwell Banker Realty

    Source: NorthstarMLS as distributed by MLS GRID,MLS#: 6799993MLS Logo

    Facts & features

    Interior

    Bedrooms & bathrooms
    • Bedrooms: 4
    • Bathrooms: 3
    • Full bathrooms: 2
    • 3/4 bathrooms: 1
    Bedroom
    • Level: Upper
    • Area: 255 Square Feet
    • Dimensions: 17x15
    Bedroom 2
    • Level: Upper
    • Area: 231 Square Feet
    • Dimensions: 21x11
    Bedroom 3
    • Level: Upper
    • Area: 132 Square Feet
    • Dimensions: 11x12
    Bedroom 4
    • Level: Upper
    • Area: 132 Square Feet
    • Dimensions: 11x12
    Other
    • Level: Lower
    • Area: 1260 Square Feet
    • Dimensions: 30x42
    Dining room
    • Level: Main
    • Area: 120 Square Feet
    • Dimensions: 10x12
    Family room
    • Level: Main
    • Area: 361 Square Feet
    • Dimensions: 19x19
    Kitchen
    • Level: Main
    • Area: 216 Square Feet
    • Dimensions: 18x12
    Laundry
    • Level: Lower
    • Area: 98 Square Feet
    • Dimensions: 14x7
    Living room
    • Level: Main
    • Area: 252 Square Feet
    • Dimensions: 18x14
    Office
    • Level: Lower
    • Area: 132 Square Feet
    • Dimensions: 11x12
    Sitting room
    • Level: Lower
    • Area: 180 Square Feet
    • Dimensions: 12x15
    Heating
    • Forced Air
    Cooling
    • Central Air
    Appliances
    • Included: Dishwasher, Dryer, Microwave, Range, Refrigerator, Washer
    • Laundry: Lower Level, Laundry Room
    Features
    • Basement: Concrete
    • Number of fireplaces: 1
    • Fireplace features: Wood Burning
    Interior area
    • Total structure area: 4,616
    • Total interior livable area: 4,616 sqft
    • Finished area above ground: 4,616
    • Finished area below ground: 0

    Property

    Parking
    • Total spaces: 3
    • Parking features: Attached, Asphalt
    • Attached garage spaces: 3
    Accessibility
    • Accessibility features: None
    Features
    • Levels: Four or More Level Split
    • Patio & porch: Deck, Patio
    • Pool features: None
    • Fencing: None
    Lot
    • Size: 0.98 Acres
    • Dimensions: 143 x 300 x 142 x 298
    • Features: Tree Coverage - Heavy
    Details
    • Foundation area: 1664
    • Parcel number: 224740101010
    • Zoning description: Residential-Single Family

    Construction

    Type & style
    • Home type: SingleFamily
    • Property subtype: Single Family
    Materials
    • Roof: Age 8 Years or Less
    Condition
    • New construction: No
    • Year built: 1972

    Utilities & green energy

    • Electric: Circuit Breakers
    • Gas: Natural Gas
    • Sewer: City Sewer/Connected
    • Water: City Water/Connected, Well

    Community & HOA

    Community
    • Subdivision: Maplewood Estates Re-Arrange Of Lt 6 Bl
    HOA
    • Has HOA: No
    Location
    • Region: Lakeville

    Financial & listing details

    • Price per square foot: $132/sqft
    • Tax assessed value: $682,100
    • Annual tax amount: $7,920
    • Date on market: 10/8/2025
    • Cumulative days on market: 233 days
    • Road surface type: Unimproved

    Price history

    DateEventPrice
    6/1/2026Pending sale$675,000+10.7%$146/sqft
    Source: NorthstarMLS as distributed by MLS GRID #6799993 Report a problem
    5/29/2026Sold$610,000-9.6%$132/sqft
    Source: NorthstarMLS as distributed by MLS GRID #6799993 Report a problem
    5/2/2026Listed for sale$675,000$146/sqft
    Source: NorthstarMLS as distributed by MLS GRID #6799993 Report a problem
    5/2/2026Pending sale$675,000$146/sqft
    Source: NorthstarMLS as distributed by MLS GRID #6799993 Report a problem
    4/3/2026Price change$675,000-10%$146/sqft
    Source: NorthstarMLS as distributed by MLS GRID #6799993 Report a problem
    11/10/2025Price change$749,900-3.2%$162/sqft
    Source: NorthstarMLS as distributed by MLS GRID #6799993 Report a problem
    10/10/2025Listed for sale$775,000$168/sqft
    Source: NorthstarMLS as distributed by MLS GRID #6799993 Report a problem

    Public tax history

    YearProperty taxesTax assessment
    2024$7,920 +6.7%$682,100 +4.6%
    2023$7,426 +3.4%$652,200 +1.9%
    2022$7,180 +16%$640,000 +22.7%
    2021$6,190 -0.6%$521,400 +2.5%
    2020$6,230 -4%$508,800 +1.1%
    2019$6,490 $503,100 +8.6%
    2018$6,490 +12.3%$463,400 +6%
    2017$5,781 +4%$437,300 +7%
    2016$5,560 +5.8%$408,600 +0.7%
    2015$5,257 -4.4%$405,845 +4.7%
    2014$5,501 +9.1%$387,751 +2.9%
    2013$5,045 +3.3%$376,851
    2012$4,882 -2.1%--
    2011$4,986 -2.5%--
    2010$5,115 -2.8%--
    2009$5,260 -2.2%--
    2008$5,376 +3.7%--
    2007$5,182 +3.2%--
    2006$5,022 +15.2%--
    2004$4,360 +11.6%--
    2003$3,907 +17%--
    2002$3,339 -32.6%--
    2001$4,953 --
    Find assessor info on the county website

    Neighborhood: 55044

    Nearby schools

    GreatSchools rating
    Get a cash offer in 3 minutes
    Find out how much your home could sell for in as little as 3 minutes with a no-obligation cash offer.
    Estimated market value
    $612,300
    Get a cash offer in 3 minutes
    Find out how much your home could sell for in as little as 3 minutes with a no-obligation cash offer.
    Estimated market value
    $612,300