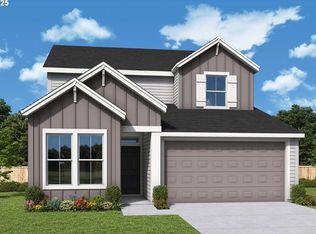
Come home to East Vancouver's newest master planned community of Harmony Heights! This community boasts access to top-rated schools, well maintained parks and covered picnic shelter, perfect for family outings and community gatherings. The 1816 plan is a Home That Grows With You.... Step into this spacious, 2-story, 3 bedroom, 2.5 bath home and feel instantly calm and relaxed. With its light and bright open-concept first floor, airy second floor and thoughtful details throughout, this is a house that easily becomes a home that will serve you and your family through each of life’s chapters. The first floor is the heart of this home, and where so much living takes place! Cooking, eating, homework, celebrating and movie nights, this open-concept invites it all to happen here. The thoughtfully laid-out kitchen with generously-sized pantry and island flows into the dining area and the great room beyond. Kitchen is complete with quartz countertops, undermount sink and full backsplash! The showstopper on the second floor is the primary suite! Coffered ceilings in the bedroom add visual interests and help enhance the acoustics to create a more mellow, quiet space. Awash in natural light thanks to the many windows, this bedroom is restful and mood enhancing. The en suite bathroom features dual sinks, open shelving and an enclosed toilet, all which help make morning routines feel effortless. A generously-sized walk-in closet is accessible via the bathroom. Secondary bath boasts double sinks to help with those busy mornings. The Community HOA provides hassle-free living by covering front yard landscaping, allowing you to enjoy a beautifully maintained exterior without the upkeep. Built by a highly respected builder with over 40 years of experience in the PNW, each home exemplifies quality craftsmanship and modern design. Estimated completion date is Oct 14th so you won't have to wait long to make this one HOME!
Sold
$569,610
18111 NE 17th St Lot 3, Vancouver, WA 98683
3beds
1,816sqft
Residential, Single Family Residence
Built in 2025
-- sqft lot
$585,500 Zestimate®
$314/sqft
$2,845 Estimated rent
Home value
$585,500
$556,000 - $621,000
$2,845/mo
Zestimate® history
Owner options
List your home for rent
$2,845/mo
Rent Zestimate®
Find your next renter with Zillow Rental Manager. Plus, with online applications, you can quickly screen prospective tenants – for free.
$2,845/mo
Rent Zestimate®
Refinance and save
$3,589/mo
Est. payment
Refinancing to a lower rate could help reduce your monthly payments and save thousands over the life of the loan.
$3,589/mo
Est. payment
Explore your selling options
Work with a Zillow partner agent
Leverage their expertise and Zillow's premium Showcase listings to get your home seen by more buyers.
Get startedList with your own agent
Get your home in front of millions of buyers by listing it on Zillow.
Learn how to do itSell it yourself
Take full control of how buyers see your home on Zillow by listing For Sale by Owner (FSBO).
List your homeWhat's special
Zillow last checked:
Listing updated:
Listed by:
Jennifer Brown 564-208-1881,
Holt Homes Realty, LLC
Bought with:
OR and WA Non Rmls, NA
Non Rmls Broker
Source: RMLS (OR),MLS#: 525920785
Facts & features
Interior
Bedrooms & bathrooms
- Bedrooms: 3
- Bathrooms: 3
- Full bathrooms: 2
- Partial bathrooms: 1
- Main level bathrooms: 1
Rooms
- Room types: Laundry, Bedroom 2, Bedroom 3, Dining Room, Family Room, Kitchen, Living Room, Primary Bedroom
Primary bedroom
- Features: Double Sinks, Vinyl Floor, Walkin Closet, Walkin Shower, Wallto Wall Carpet
- Level: Upper
Bedroom 2
- Features: Closet, Wallto Wall Carpet
- Level: Upper
Bedroom 3
- Features: Closet, Wallto Wall Carpet
- Level: Upper
Dining room
- Features: Laminate Flooring
- Level: Main
Kitchen
- Features: Dishwasher, Disposal, Eat Bar, Pantry, Quartz
- Level: Main
Living room
- Features: Fireplace, Laminate Flooring
- Level: Main
Heating
- ENERGY STAR Qualified Equipment, Heat Pump, Fireplace(s)
Cooling
- Heat Pump
Appliances
- Included: Dishwasher, Disposal, ENERGY STAR Qualified Appliances, Plumbed For Ice Maker, Stainless Steel Appliance(s), Electric Water Heater, ENERGY STAR Qualified Water Heater
Features
- High Ceilings, Quartz, Closet, Eat Bar, Pantry, Double Vanity, Walk-In Closet(s), Walkin Shower
- Flooring: Laminate, Vinyl, Wall to Wall Carpet
- Windows: Triple Pane Windows
- Basement: Crawl Space
- Number of fireplaces: 1
- Fireplace features: Electric
Interior area
- Total structure area: 1,816
- Total interior livable area: 1,816 sqft
Property
Parking
- Total spaces: 2
- Parking features: Driveway, Attached
- Attached garage spaces: 2
- Has uncovered spaces: Yes
Accessibility
- Accessibility features: Garage On Main, Walkin Shower, Accessibility
Features
- Stories: 2
- Patio & porch: Covered Patio
Lot
- Features: SqFt 3000 to 4999
Details
- Parcel number: New Construction
Construction
Type & style
- Home type: SingleFamily
- Architectural style: Contemporary
- Property subtype: Residential, Single Family Residence
Materials
- Cement Siding
- Foundation: Concrete Perimeter, Pillar/Post/Pier
- Roof: Composition
Condition
- New Construction
- New construction: Yes
- Year built: 2025
Utilities & green energy
- Sewer: Public Sewer
- Water: Public
- Utilities for property: Cable Connected
Community & HOA
Community
- Subdivision: Harmony Heights
HOA
- Has HOA: Yes
- Amenities included: Commons, Front Yard Landscaping
- HOA fee: $59 monthly
Location
- Region: Vancouver
Financial & listing details
- Price per square foot: $314/sqft
- Date on market: 8/10/2025
- Cumulative days on market: 31 days
- Listing terms: Cash,Conventional,FHA,VA Loan
- Road surface type: Paved
Price history
| Date | Event | Price |
|---|---|---|
| 10/20/2025 | Sold | $569,610+1.3%$314/sqft |
Source:  RMLS (OR) #525920785 Report a problem RMLS (OR) #525920785 Report a problem | ||
| 9/11/2025 | Pending sale | $562,447$310/sqft |
Source: RMLS (OR) #525920785 Report a problem | ||
| 8/11/2025 | Listed for sale | $562,447$310/sqft |
Source: RMLS (OR) #525920785 Report a problem | ||
Public tax history
Tax history is unavailable.
Neighborhood: Mill Plain
Nearby homes
- $720,7934 bd3 ba2.4k sqft1403 NE 180th Ave, Vancouver, WA 98684Sold
- $524,0003 bd3 ba1.6k sqft18010 NE 17th St, Vancouver, WA 98683Off Market
- $554,4003 bd3 ba1.8k sqft18100 NE 17th St, Vancouver, WA 98683Off Market
- $524,0003 bd3 ba1.6k sqft18012 NE 17th St, Vancouver, WA 98683Off Market
- $554,5003 bd3 ba1.8k sqft18008 NE 17th St, Vancouver, WA 98683Off Market
- $497,9003 bd3 ba1.6k sqft18106 NE 17th St, Vancouver, WA 98683Off Market
- $524,0003 bd3 ba1.6k sqft18104 NE 17th St, Vancouver, WA 98683Off Market
- $524,5003 bd3 ba1.8k sqft18110 NE 17th St, Vancouver, WA 98683Off Market
Nearby schools
GreatSchools rating
- 6/10Illahee Elementary SchoolGrades: K-5Distance: 1.2 mi
- 7/10Shahala Middle SchoolGrades: 6-8Distance: 1.4 mi
- 7/10Union High SchoolGrades: 9-12Distance: 1.3 mi
Schools provided by the listing agent
- Elementary: Illahee
- Middle: Shahala
- High: Union
Source: RMLS (OR). This data may not be complete. We recommend contacting the local school district to confirm school assignments for this home.
Get a cash offer in 3 minutes
Find out how much your home could sell for in as little as 3 minutes with a no-obligation cash offer.
Estimated market value
$585,500
Get a cash offer in 3 minutes
Find out how much your home could sell for in as little as 3 minutes with a no-obligation cash offer.
Estimated market value
$585,500
- Washington
- Clark County
- Vancouver
- 98683
- Mill Plain
- 18111 NE 17th St Lot 3
