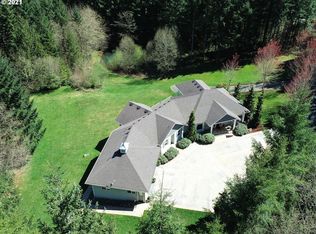
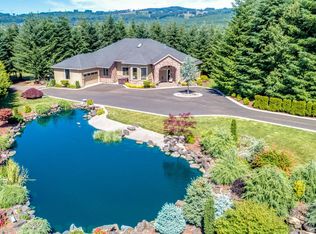
Fantastic, private wooded acreage minutes from Alderbrook Park and minutes to town! Daylight ranch with lots of bedrooms, flex spaces and bonus rooms. Hardwood floors on the main with 2 pantries! Remodeled Main floor Primary suite with huge walk in closet with custom organizers, remodeled bathroom with walk in shower, double sinks, separate soaking tub. Potential for lower level multigenerational living! 2 water heaters, 1 Laundry room and 2 additional sets of laundry hook ups in the home. Newer carpet on lower level. Plumbing downstairs for potential 2nd kitchenette area. Additional mechanical room used as more storage! Sauna building with sink and shower, a separate unfinished room, two additional covered patios. Fire pit, raised garden area, play area, fort and play structure. Currently in timber tax designation (and to remain with new owners).
Sold
$895,000
18111 NE 241st Pl, Brush Prairie, WA 98606
6beds
3,600sqft
Residential, Single Family Residence
Built in 2002
6 Acres Lot
$895,100 Zestimate®
$249/sqft
$3,939 Estimated rent
Home value
$895,100
$850,000 - $940,000
$3,939/mo
Zestimate® history
Owner options
List your home for rent
$3,939/mo
Rent Zestimate®
Find your next renter with Zillow Rental Manager. Plus, with online applications, you can quickly screen prospective tenants – for free.
$3,939/mo
Rent Zestimate®
Refinance and save
$5,730/mo
Est. payment
Refinancing to a lower rate could help reduce your monthly payments and save thousands over the life of the loan.
$5,730/mo
Est. payment
Explore your selling options
Work with a Zillow partner agent
Leverage their expertise and Zillow's premium Showcase listings to get your home seen by more buyers.
Get startedList with your own agent
Get your home in front of millions of buyers by listing it on Zillow.
Learn how to do itSell it yourself
Take full control of how buyers see your home on Zillow by listing For Sale by Owner (FSBO).
List your homeWhat's special
Separate soaking tubDouble sinksDaylight ranchPrivate wooded acreageTwo additional covered patiosRaised garden areaFire pit
Zillow last checked:
Listing updated:
Listed by:
Jennifer Belmore 360-624-7090,
Windermere Northwest Living
Bought with:
Shane Todd, 85537
Real Broker LLC
Source: RMLS (OR),MLS#: 313429519
Facts & features
Interior
Bedrooms & bathrooms
- Bedrooms: 6
- Bathrooms: 3
- Full bathrooms: 3
- Main level bathrooms: 2
Rooms
- Room types: Bedroom 4, Bedroom 5, Den, Bedroom 2, Bedroom 3, Dining Room, Family Room, Kitchen, Living Room, Primary Bedroom
Primary bedroom
- Features: Hardwood Floors, Double Sinks, Ensuite, Soaking Tub, Walkin Closet, Walkin Shower
- Level: Main
Bedroom 2
- Features: Hardwood Floors, Walkin Closet
- Level: Main
Bedroom 3
- Features: Walkin Closet, Wallto Wall Carpet
- Level: Lower
Bedroom 4
- Features: Wallto Wall Carpet
- Level: Lower
Bedroom 5
- Features: Walkin Closet, Wallto Wall Carpet
- Level: Lower
Dining room
- Features: Hardwood Floors
- Level: Main
Family room
- Features: Wallto Wall Carpet
- Level: Lower
Kitchen
- Features: Builtin Range, Dishwasher, Hardwood Floors, Island, Pantry, Builtin Oven
- Level: Main
Heating
- Forced Air
Cooling
- Central Air
Appliances
- Included: Built In Oven, Built-In Range, Dishwasher, Electric Water Heater, Tank Water Heater
Features
- Hookup Available, Soaking Tub, Walk-In Closet(s), Kitchen Island, Pantry, Double Vanity, Walkin Shower
- Flooring: Hardwood, Wall to Wall Carpet
- Windows: Vinyl Frames
- Basement: Daylight,Full
- Number of fireplaces: 1
- Fireplace features: Electric
Interior area
- Total structure area: 3,600
- Total interior livable area: 3,600 sqft
Property
Parking
- Total spaces: 1
- Parking features: Driveway, RV Access/Parking, Garage Door Opener, Attached
- Attached garage spaces: 1
- Has uncovered spaces: Yes
Accessibility
- Accessibility features: Garage On Main, Ground Level, Main Floor Bedroom Bath, Minimal Steps, Accessibility
Features
- Stories: 2
- Patio & porch: Porch
- Exterior features: Fire Pit, Raised Beds, Sauna, Yard
- Has view: Yes
- View description: Trees/Woods
Lot
- Size: 6 Acres
- Features: Gentle Sloping, Trees, Wooded, Acres 5 to 7
Details
- Additional structures: RVParking, HookupAvailable, SeparateLivingQuartersApartmentAuxLivingUnit
- Parcel number: 202593000
- Zoning: FR-2
Construction
Type & style
- Home type: SingleFamily
- Architectural style: Daylight Ranch
- Property subtype: Residential, Single Family Residence
Materials
- Vinyl Siding
- Foundation: Concrete Perimeter, Slab
- Roof: Composition
Condition
- Updated/Remodeled
- New construction: No
- Year built: 2002
Utilities & green energy
- Sewer: Septic Tank, Standard Septic
- Water: Well
- Utilities for property: Satellite Internet Service
Community & HOA
Community
- Security: Security System Owned
- Subdivision: Alderbrook
HOA
- Has HOA: Yes
- Amenities included: Road Maintenance
- HOA fee: $300 annually
Location
- Region: Brush Prairie
Financial & listing details
- Price per square foot: $249/sqft
- Tax assessed value: $904,932
- Annual tax amount: $5,116
- Date on market: 5/23/2026
- Cumulative days on market: 30 days
- Listing terms: Cash,Conventional,FHA,VA Loan
- Road surface type: Gravel
Price history
| Date | Event | Price |
|---|---|---|
| 7/22/2026 | Sold | $895,000-5.8%$249/sqft |
Source:  RMLS (OR) #313429519 Report a problem RMLS (OR) #313429519 Report a problem | ||
| 6/23/2026 | Pending sale | $950,000$264/sqft |
Source: RMLS (OR) #313429519 Report a problem | ||
| 5/23/2026 | Listed for sale | $950,000+81%$264/sqft |
Source: RMLS (OR) #313429519 Report a problem | ||
| 8/15/2018 | Sold | $525,000-2.8%$146/sqft |
Source: RMLS (OR) #18608762 Report a problem | ||
| 7/18/2018 | Pending sale | $539,900$150/sqft |
Source: Professional Realty Services #1320289 Report a problem | ||
| 7/3/2018 | Listed for sale | $539,900$150/sqft |
Source: Professional Realty Services #1320289 Report a problem | ||
Public tax history
| Year | Property taxes | Tax assessment |
|---|---|---|
| 2024 | $5,406 +11% | $904,932 +2.8% |
| 2023 | $4,869 +7.2% | $880,022 +8.4% |
| 2022 | $4,541 +1.8% | $811,513 +18.7% |
| 2021 | $4,460 +5.6% | $683,801 +6.9% |
| 2020 | $4,222 | $639,704 +10.6% |
| 2019 | $4,222 +0.8% | $578,345 +41.4% |
| 2018 | $4,187 -10.7% | $409,024 +14.5% |
| 2017 | $4,691 +16.8% | $357,168 +8.4% |
| 2016 | $4,015 +5.6% | $329,518 +15.1% |
| 2015 | $3,802 +4% | $286,371 +3.9% |
| 2014 | $3,655 | $275,746 +16.2% |
| 2013 | $3,655 +2.7% | $237,306 +7.7% |
| 2012 | $3,559 +16% | $220,284 -5.8% |
| 2011 | $3,067 -3% | $233,854 +12% |
| 2010 | $3,162 -4.3% | $208,742 -12.3% |
| 2009 | $3,303 | $237,950 -26.1% |
| 2008 | -- | $321,890 |
| 2007 | -- | $321,890 +49.4% |
| 2005 | -- | $215,400 |
| 2004 | -- | $215,400 |
Find assessor info on the county website
Neighborhood: 98606
Nearby homes
- $1,042,7005 bd4 ba3.4k sqft18019 NE 241st Pl, Brush Prairie, WA 98606Off Market
- $1,233,3006 bd3 ba3.7k sqft18108 NE 241st Pl, Brush Prairie, WA 98606Off Market
- $1,051,4005 bd3 ba1.7k sqft18104 NE 241st Pl, Brush Prairie, WA 98606Off Market
- $1,584,0004 bd4 ba3.1k sqft23700 NE 178th St, Brush Prairie, WA 98606Off Market
- $1,327,7004 bd3 ba3.6k sqft23700 NE 180th St, Brush Prairie, WA 98606Off Market
- $1,657,4004 bd3 ba4k sqft23609 NE 180th St, Brush Prairie, WA 98606Off Market
- $619,50819.48 Acres24805 NE Westerholm Rd, Brush Prairie, WA 98606Off Market
- $1,087,0004 bd2 ba1.9k sqft18100 NE 241st Pl, Brush Prairie, WA 98606Off Market
Nearby schools
GreatSchools rating
- 6/10Hockinson Heights Elementary SchoolGrades: K-5Distance: 2.3 mi
- 9/10Hockinson Middle SchoolGrades: 6-8Distance: 3.3 mi
- 8/10Hockinson High SchoolGrades: 9-12Distance: 3.9 mi
Schools provided by the listing agent
- Elementary: Hockinson
- Middle: Hockinson
- High: Hockinson
Source: RMLS (OR). This data may not be complete. We recommend contacting the local school district to confirm school assignments for this home.
Get a cash offer in 3 minutes
Find out how much your home could sell for in as little as 3 minutes with a no-obligation cash offer.
Estimated market value
$895,100
Get a cash offer in 3 minutes
Find out how much your home could sell for in as little as 3 minutes with a no-obligation cash offer.
Estimated market value
$895,100
- Washington
- Clark County
- Brush Prairie
- 98606
- 18111 NE 241st Pl
Nearby cities
Nearby zip codes
Other Brush Prairie Topics
