Welcome to your SOLAR dream home at Polo Run, nestled in the serene Polo Run Phase 1 subdivision within the vibrant Lakewood Ranch community. This stunning Lennar's award winning Summerville2 plan property boasts a spacious layout covering 2,455 square feet, perfectly designed for comfort and style. Featuring three generously sized bedrooms and three full bathrooms, this home is ideal for families, couples, or anyone seeking a luxurious living space. As you step inside, you'll be greeted by an open and inviting floor plan that seamlessly connects living, dining, and kitchen areas, making it perfect for entertaining and everyday living. The large windows flood the interior with natural light, creating a warm and welcoming atmosphere throughout the home. The custom designed gas heated and Saltwater pool/spa with travertine tile, color changing LED lighting, beautiful three Laminar Jets, makes perfect spot to party and entertainment. The master suite is a true oasis, offering ample space for relaxation, a large walk-in closet, and a spa-like Garden-suite bathroom equipped with a soaking tub, separate shower, and split vanities. The additional bedrooms are also well-appointed, providing comfortable accommodations for family and guests. Outside, the property features a beautifully landscaped yard, creating a tranquil outdoor retreat. Whether hosting a BBQ, enjoying morning coffee, or simply soaking up the Florida sunshine, the outdoor space offers endless possibilities for enjoyment. Living in the Lakewood Ranch neighborhood provides unparalleled benefits beyond the home itself. This master-planned community is known for its commitment to a high quality of life with abundant amenities, including parks, trails, golf courses, and athletic facilities. Residents enjoy access to A-rated schools, state-of-the-art healthcare facilities, and a diverse range of dining and shopping options. Just a short distance from home, Lakewood Ranch Main Street offers a charming setting with stylish boutiques, international cuisine, and entertainment options, including movie theaters and frequent community events. This bustling hub is a perfect place for socializing, shopping, and dining, embodying the community spirit of Lakewood Ranch. Moreover, the added benefit of being in close proximity to the pristine beaches of Sarasota and Bradenton enhances the appeal of living at 18111 Polo Trail. These nearby beaches are renowned for their stunning beauty, offering residents an idyllic escape for relaxation and a variety of water activities. Located in the Polo Run Phase 1 subdivision, residents benefit from community amenities, including access to a pool, tennis courts, and clubhouse, while being just minutes away from the conveniences and luxuries that Lakewood Ranch and Main Street have to offer. Don't miss the opportunity to own this exquisite home at 18111 Polo Trail, where luxury meets convenience in one of Bradenton's most desirable communities. Schedule your viewing today and start living the lifestyle you've always dreamed of, enhanced by the vibrant community spirit and unparalleled amenities of Lakewood Ranch.
Sold for $745,000
$745,000
18111 Polo Trl, Bradenton, FL 34211
3beds
2,455sqft
Single Family Residence
Built in 2019
8,699 Square Feet Lot
$723,000 Zestimate®
$303/sqft
$4,432 Estimated rent
Home value
$723,000
$687,000 - $759,000
$4,432/mo
Zestimate® history
Owner options
List your home for rent
$4,432/mo
Rent Zestimate®
Find your next renter with Zillow Rental Manager. Plus, with online applications, you can quickly screen prospective tenants – for free.
$4,432/mo
Rent Zestimate®
Refinance and save
$5,223/mo
Est. payment
Refinancing to a lower rate could help reduce your monthly payments and save thousands over the life of the loan.
$5,223/mo
Est. payment
Explore your selling options
Work with a Zillow partner agent
Leverage their expertise and Zillow's premium Showcase listings to get your home seen by more buyers.
Get startedList with your own agent
Get your home in front of millions of buyers by listing it on Zillow.
Learn how to do itSell it yourself
Take full control of how buyers see your home on Zillow by listing For Sale by Owner (FSBO).
List your homeWhat's special
Zillow last checked:
Listing updated:
Listed by:
Pranav Thakker 941-400-4718,
KELLER WILLIAMS ON THE WATER 941-729-7400
Bought with:
Toni Schemmel, 3088478
MICHAEL SAUNDERS & COMPANY
Source: Stellar MLS,MLS#: A4603241 Originating MLS: Sarasota - Manatee
Originating MLS: Sarasota - Manatee
Facts & features
Interior
Bedrooms & bathrooms
- Bedrooms: 3
- Bathrooms: 3
- Full bathrooms: 3
Rooms
- Room types: Den/Library/Office
Primary bedroom
- Features: Water Closet/Priv Toilet, Walk-In Closet(s)
- Level: First
- Dimensions: 17x15
Bedroom 2
- Features: Built-in Closet
- Level: First
- Dimensions: 12x12
Bedroom 3
- Features: Built-in Closet
- Level: First
- Dimensions: 12x11
Den
- Level: First
- Dimensions: 12x11
Great room
- Level: First
- Dimensions: 19x24
Kitchen
- Level: First
- Dimensions: 12x15
Heating
- Central, Electric
Cooling
- Central Air
Appliances
- Included: Dishwasher, Disposal, Dryer, Microwave, Range, Washer
- Laundry: Inside, Laundry Room
Features
- Ceiling Fan(s), Crown Molding, Split Bedroom
- Flooring: Carpet, Laminate, Porcelain Tile
- Doors: French Doors, Sliding Doors
- Windows: Window Treatments, Hurricane Shutters
- Has fireplace: No
Interior area
- Total structure area: 3,307
- Total interior livable area: 2,455 sqft
Property
Parking
- Total spaces: 3
- Parking features: Driveway, Electric Vehicle Charging Station(s), Garage Door Opener, Golf Cart Garage
- Attached garage spaces: 3
- Has uncovered spaces: Yes
Features
- Levels: One
- Stories: 1
- Exterior features: Irrigation System, Lighting, Sidewalk
- Has private pool: Yes
- Pool features: Gunite, Heated, In Ground, Lighting, Pool Alarm, Salt Water, Screen Enclosure, Tile
- Has spa: Yes
- Spa features: Heated, In Ground
Lot
- Size: 8,699 Square Feet
Details
- Parcel number: 581521709
- Zoning: MPUD
- Special conditions: None
Construction
Type & style
- Home type: SingleFamily
- Property subtype: Single Family Residence
Materials
- Block, Concrete, Stone, Stucco
- Foundation: Slab
- Roof: Tile
Condition
- Completed
- New construction: No
- Year built: 2019
Details
- Builder model: Summerville
- Builder name: Lennar
Utilities & green energy
- Electric: Photovoltaics Third-Party Owned
- Sewer: Public Sewer
- Water: Public
- Utilities for property: BB/HS Internet Available, Cable Connected, Electricity Connected, Natural Gas Connected, Public, Sewer Connected, Solar, Water Connected
Green energy
- Energy generation: Solar
- Water conservation: Irrig. System-Rainwater from Ponds
Community & HOA
Community
- Features: Association Recreation - Owned, Clubhouse, Community Mailbox, Deed Restrictions, Dog Park, Fitness Center, Gated Community - No Guard, Golf Carts OK, Irrigation-Reclaimed Water, Playground, Pool, Sidewalks
- Security: Gated Community, Smoke Detector(s)
- Pet fee: $0 monthly
- Subdivision: POLO RUN PH I-A & I-B
HOA
- Has HOA: Yes
- Amenities included: Basketball Court, Clubhouse, Fitness Center, Gated, Lobby Key Required, Maintenance, Pickleball Court(s), Playground, Pool, Recreation Facilities, Tennis Court(s)
- Services included: Common Area Taxes, Community Pool, Maintenance Structure, Maintenance Grounds, Manager
- HOA fee: $354 monthly
- HOA name: Tricia Goldstein
- HOA phone: 941-216-4341
Location
- Region: Bradenton
Financial & listing details
- Price per square foot: $303/sqft
- Tax assessed value: $669,108
- Annual tax amount: $9,210
- Date on market: 3/13/2024
- Cumulative days on market: 211 days
- Ownership: Fee Simple
- Total actual rent: 0
- Electric utility on property: Yes
- Road surface type: Asphalt
Price history
| Date | Event | Price |
|---|---|---|
| 5/2/2024 | Sold | $745,000-2%$303/sqft |
Source:  Stellar MLS #A4603241 Report a problem Stellar MLS #A4603241 Report a problem | ||
| 4/6/2024 | Pending sale | $759,999$310/sqft |
Source: Stellar MLS #A4603241 Report a problem | ||
| 4/3/2024 | Price change | $759,999-4.4%$310/sqft |
Source: Stellar MLS #A4603241 Report a problem | ||
| 3/13/2024 | Listed for sale | $795,000$324/sqft |
Source: Stellar MLS #A4603241 Report a problem | ||
| 3/11/2024 | Listing removed | -- |
Source: Stellar MLS #A4580615 Report a problem | ||
| 3/5/2024 | Price change | $795,000-0.6%$324/sqft |
Source: Stellar MLS #A4580615 Report a problem | ||
| 2/12/2024 | Price change | $799,999-3.6%$326/sqft |
Source: Stellar MLS #A4580615 Report a problem | ||
| 1/11/2024 | Price change | $830,000-4%$338/sqft |
Source: Stellar MLS #A4580615 Report a problem | ||
| 12/1/2023 | Listed for sale | $865,000$352/sqft |
Source: Stellar MLS #A4580615 Report a problem | ||
| 11/30/2023 | Pending sale | $865,000$352/sqft |
Source: Stellar MLS #A4580615 Report a problem | ||
| 11/14/2023 | Price change | $865,000-3.9%$352/sqft |
Source: Stellar MLS #A4580615 Report a problem | ||
| 10/24/2023 | Price change | $899,998-6.3%$367/sqft |
Source: Stellar MLS #A4580615 Report a problem | ||
| 9/3/2023 | Listed for sale | $960,000+71.4%$391/sqft |
Source: Stellar MLS #A4580615 Report a problem | ||
| 6/10/2021 | Sold | $560,000-1.6%$228/sqft |
Source: Public Record Report a problem | ||
| 3/15/2021 | Pending sale | $569,000$232/sqft |
Source: Stellar MLS #A4493772 Report a problem | ||
| 3/9/2021 | Listed for sale | $569,000+45.7%$232/sqft |
Source: Stellar MLS #A4493772 Report a problem | ||
| 2/5/2019 | Sold | $390,500$159/sqft |
Source: Public Record Report a problem | ||
Public tax history
| Year | Property taxes | Tax assessment |
|---|---|---|
| 2025 | $11,607 +25.3% | $669,108 +33% |
| 2024 | $9,264 +0.6% | $503,251 +3% |
| 2023 | $9,210 +13.8% | $488,593 +18.8% |
| 2022 | $8,091 +14.8% | $411,140 +24.5% |
| 2021 | $7,047 +0.9% | $330,292 +1.4% |
| 2020 | $6,983 +117.4% | $325,732 +714.3% |
| 2019 | $3,211 | $40,000 +84.6% |
| 2018 | $3,211 +27.5% | $21,672 |
| 2017 | $2,518 | $21,672 |
Find assessor info on the county website
Neighborhood: 34211
Nearby homes
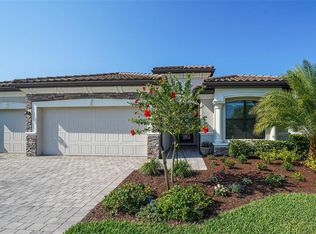
- $810,4005 bd4 ba3.3k sqft18115 Polo Trl, Bradenton, FL 34211Off Market
- $790,0004 bd2 ba2.2k sqft18107 Polo Trl, Bradenton, FL 34211Sold
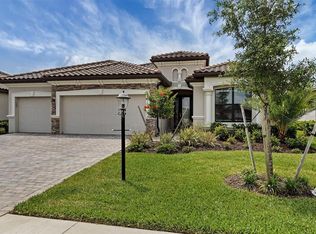
- $599,7004 bd2 ba2.2k sqft18107 Polo Trl, Lakewood Ranch, FL 34211Off Market
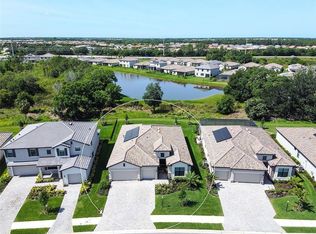
- $573,9003 bd3 ba2.4k sqft18119 Polo Trl, Bradenton, FL 34211Off Market
- $701,0003 bd3 ba2.4k sqft18103 Polo Trl, Bradenton, FL 34211Off Market
- $539,3004 bd2 ba2.2k sqft18112 Polo Trl, Bradenton, FL 34211Off Market
- $719,0003 bd3 ba2.4k sqft18104 Polo Trl, Bradenton, FL 34211Off Market
- $662,4004 bd2 ba2.2k sqft18123 Polo Trl, Bradenton, FL 34211Off Market
Nearby schools
GreatSchools rating
- 8/10B.D. Gullett Elementary SchoolGrades: PK-5Distance: 4.5 mi
- 8/10Dr Mona Jain Middle SchoolGrades: 6-8Distance: 4.4 mi
- 6/10Lakewood Ranch High SchoolGrades: PK,9-12Distance: 4.9 mi
Schools provided by the listing agent
- Elementary: Gullett Elementary
- Middle: Dr Mona Jain Middle
- High: Lakewood Ranch High
Source: Stellar MLS. This data may not be complete. We recommend contacting the local school district to confirm school assignments for this home.
Get a cash offer in 3 minutes
Find out how much your home could sell for in as little as 3 minutes with a no-obligation cash offer.
Estimated market value
$723,000
Get a cash offer in 3 minutes
Find out how much your home could sell for in as little as 3 minutes with a no-obligation cash offer.
Estimated market value
$723,000
- Florida
- Manatee County
- Lakewood Ranch
- 34211
- 18111 Polo Trl
Nearby cities
Nearby neighborhoods
Nearby zip codes
Other Lakewood Ranch Topics
