Skip main navigation
Sold
  • $625,000

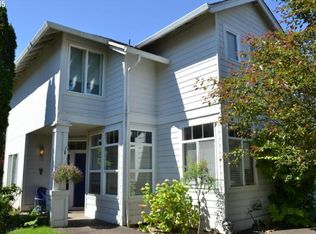
    18111 SE 35th St, Vancouver, WA 98683

    4beds
    1,868sqft
    Residential, Single Family Residence
    Built in 1997
    5,227.2 Square Feet Lot
    $622,300 Zestimate®
    $335/sqft
    $2,901 Estimated rent

    Home value

    $622,300

    $585,000 - $666,000

    $2,901/mo

    Zestimate® history
    Loading
    Loading...

    Owner options

    List your home for rent

    $2,901/mo

    Rent Zestimate®

    Find your next renter with Zillow Rental Manager. Plus, with online applications, you can quickly screen prospective tenants – for free.

    Learn more

    $2,901/mo

    Rent Zestimate®

    Refinance and save

    $3,941/mo

    Est. payment

    Refinancing to a lower rate could help reduce your monthly payments and save thousands over the life of the loan.

    See today's rates

    $3,941/mo

    Est. payment

    Explore your selling options

    Work with a Zillow partner agent

    Leverage their expertise and Zillow's premium Showcase listings to get your home seen by more buyers.

    Get started

    List with your own agent

    Get your home in front of millions of buyers by listing it on Zillow.

    Learn how to do it

    Sell it yourself

    Take full control of how buyers see your home on Zillow by listing For Sale by Owner (FSBO).

    List your home

    What's special

    Covered patioPrivate gated communityCozy gas fireplaceGourmet kitchenNatural lightOversized windowsVaulted primary suite
    OFFER DEADLINE 4:30 pm Friday 4/25. This beautifully maintained 4-bedroom, 2.5-bath home is located in a private gated community with its own neighborhood park. Light and bright, thoughtfully designed with comfort and functionality in mind, the open-concept layout features soaring 18-foot ceilings in the great room and oversized windows that flood the space with natural light. The main level showcases easy-to-maintain tile flooring and 9-foot ceilings in the kitchen and family room, creating a spacious and connected atmosphere. The gourmet kitchen includes an island, ample cabinetry, with stainless-steel appliances. A cozy gas fireplace in the family room adds warmth and charm, making it a perfect gathering space. Upstairs, the vaulted primary suite offers a spacious walk-in closet, dual sinks, a soaking tub, and a separate shower for a true retreat experience. Three additional bedrooms and a convenient upstairs laundry room provide flexible options for family, guests, or home office needs. Enjoy outdoor living year-round with a 22x10 covered patio, plumbed for a gas BBQ and complete with a gas heater. The large, fully fenced backyard offers plenty of space for pets, play, or gardening. Located in a no-rental, owner-occupied community, this home offers the security of gated access, a well-maintained neighborhood, and a strong sense of pride in ownership. Adjacent to Fishers Landing Elementary school, easy access to SR14, I205, shopping, restaurants, entertainment and more, this home has it all! All room sizes noted are approximate, buyers to do their due diligence. Don’t miss your chance to own this spacious, move-in-ready home in a secure and sought-after community — schedule your private showing today!

    Zillow last checked:

    Listing updated:

    Listed by:

    Jimi Campbell 360-892-7325,

    Coldwell Banker Bain

    Bought with:

    Deborah Blom, 22018303

    Windermere Northwest Living

    Source: RMLS (OR),MLS#: 723726442MLS Logo

    Facts & features

    Interior

    Bedrooms & bathrooms
    • Bedrooms: 4
    • Bathrooms: 3
    • Full bathrooms: 2
    • Partial bathrooms: 1
    • Main level bathrooms: 1
    Primary bedroom
    • Features: Closet Organizer, Ensuite, Soaking Tub, Vaulted Ceiling
    • Level: Upper
    • Area: 234
    • Dimensions: 18 x 13
    Bedroom 2
    • Level: Upper
    • Area: 132
    • Dimensions: 12 x 11
    Bedroom 3
    • Level: Upper
    • Area: 110
    • Dimensions: 11 x 10
    Bedroom 4
    • Level: Upper
    • Area: 81
    • Dimensions: 9 x 9
    Dining room
    • Features: Tile Floor, Vaulted Ceiling
    • Level: Main
    • Area: 108
    • Dimensions: 12 x 9
    Family room
    • Features: Family Room Kitchen Combo, Fireplace, Patio
    • Level: Main
    • Area: 182
    • Dimensions: 14 x 13
    Kitchen
    • Features: Island, Tile Floor
    • Level: Main
    • Area: 108
    • Width: 9
    Living room
    • Features: Tile Floor, Vaulted Ceiling
    • Level: Main
    • Area: 132
    • Dimensions: 12 x 11
    Heating
    • Forced Air, Fireplace(s)
    Cooling
    • Central Air
    Appliances
    • Included: Dishwasher, Disposal, Free-Standing Gas Range, Free-Standing Refrigerator, Gas Appliances, Microwave, Stainless Steel Appliance(s), Washer/Dryer, Gas Water Heater
    • Laundry: Laundry Room
    Features
    • Ceiling Fan(s), High Ceilings, High Speed Internet, Soaking Tub, Vaulted Ceiling(s), Family Room Kitchen Combo, Kitchen Island, Closet Organizer
    • Flooring: Tile, Wall to Wall Carpet
    • Windows: Double Pane Windows, Vinyl Frames
    • Basement: Crawl Space
    • Number of fireplaces: 1
    • Fireplace features: Gas
    Interior area
    • Total structure area: 1,868
    • Total interior livable area: 1,868 sqft

    Property

    Parking
    • Total spaces: 2
    • Parking features: Driveway, Off Street, Garage Door Opener, Attached
    • Attached garage spaces: 2
    • Has uncovered spaces: Yes
    Features
    • Stories: 2
    • Patio & porch: Covered Patio, Patio
    • Exterior features: Gas Hookup, On Site Storm water Management, Yard
    • Fencing: Fenced
    Lot
    • Size: 5,227 sqft
    • Features: Gated, Level, Sprinkler, SqFt 5000 to 6999
    Details
    • Additional structures: GasHookup
    • Parcel number: 092010806
    • Other equipment: Satellite Dish, Irrigation Equipment

    Construction

    Type & style
    • Home type: SingleFamily
    • Architectural style: Contemporary
    • Property subtype: Residential, Single Family Residence
    Materials
    • Wood Siding
    • Foundation: Concrete Perimeter
    • Roof: Composition
    Condition
    • Resale
    • New construction: No
    • Year built: 1997

    Utilities & green energy

    • Gas: Gas Hookup, Gas
    • Sewer: Public Sewer
    • Water: Public
    • Utilities for property: Cable Connected

    Community & neighborhood

    Security
    • Security features: Entry, Limited Access, Security Gate
    Location
    • Region: Vancouver
    • Subdivision: Hiddenbrook At Fishers Creek

    HOA & financial

    HOA
    • Has HOA: Yes
    • HOA fee: $193 quarterly
    • Amenities included: Commons, Gated, Management, Road Maintenance

    Other

    Other facts
    • Listing terms: Conventional,FHA
    • Road surface type: Concrete, Paved

    Price history

    DateEventPrice
    5/16/2025Sold$625,000+4.2%$335/sqft
    Source: RMLS (OR) #723726442 Report a problem
    4/26/2025Pending sale$599,990$321/sqft
    Source: RMLS (OR) #723726442 Report a problem
    4/17/2025Listed for sale$599,990$321/sqft
    Source: RMLS (OR) #723726442 Report a problem
    3/29/2025Pending sale$599,990$321/sqft
    Source: RMLS (OR) #723726442 Report a problem
    3/27/2025Listed for sale$599,990+2.6%$321/sqft
    Source: RMLS (OR) #723726442 Report a problem
    5/12/2022Sold$585,000$313/sqft
    Source: RMLS (OR) #22303354 Report a problem
    4/19/2022Pending sale$585,000$313/sqft
    Source: RMLS (OR) #22303354 Report a problem
    4/16/2022Listed for sale$585,000$313/sqft
    Source: RMLS (OR) #22303354 Report a problem
    4/5/2022Pending sale$585,000$313/sqft
    Source: RMLS (OR) #22303354 Report a problem
    3/31/2022Listed for sale$585,000+67.2%$313/sqft
    Source: RMLS (OR) #22303354 Report a problem
    8/31/2016Sold$349,900$187/sqft
    Source: RMLS (OR) #16429620 Report a problem
    7/13/2016Listed for sale$349,900+96.1%$187/sqft
    Source: Wayne Kankelberg Real Estate, LLC #16007214 Report a problem
    7/11/1997Sold$178,401$96/sqft
    Source: Public Record Report a problem

    Public tax history

    YearProperty taxesTax assessment
    2024$4,847 -1.1%$488,588 -4.6%
    2023$4,899 +19.1%$512,378 +7.8%
    2022$4,112 +0.1%$475,313 +18%
    2021$4,106 +8.1%$402,915 +6%
    2020$3,798 $380,221 +7.1%
    2019$3,798 +9.3%$355,088 +1.5%
    2018$3,475 -11.6%$349,904 +10%
    2017$3,931 +11.1%$318,203 +7.3%
    2016$3,540 +3.1%$296,643 +7.7%
    2015$3,432 +2.5%$275,440 +7.2%
    2014$3,349 $256,950 +15.8%
    2013$3,349 +9.5%$221,814 +10.8%
    2012$3,059 +3.2%$200,114 -10%
    2011$2,964 +9.3%$222,443 -0.2%
    2010$2,710 -2.8%$222,983 -4.6%
    2009$2,790 $233,835 -18.1%
    2008-- $285,500
    2007-- $285,500 +42.5%
    2005-- $200,300
    2004-- $200,300 +18%
    2001$2,491 +1.4%$169,800 -4.3%
    2000$2,457 $177,400

    Find assessor info on the county website

    Neighborhood: Fishers Creek

    Nearby schools

    GreatSchools rating
    Schools provided by the listing agent
    • Elementary: Fishers Landing
    • Middle: Shahala
    • High: Mountain View

    Source: RMLS (OR). This data may not be complete. We recommend contacting the local school district to confirm school assignments for this home.

    Get a cash offer in 3 minutes
    Find out how much your home could sell for in as little as 3 minutes with a no-obligation cash offer.
    Estimated market value
    $622,300
    Get a cash offer in 3 minutes
    Find out how much your home could sell for in as little as 3 minutes with a no-obligation cash offer.
    Estimated market value
    $622,300