This stunning atrium ranch offers over 4,000 sq ft of beautifully designed living space, blending elegance with everyday comfort. From the moment you step inside, you’ll be captivated by soaring ceilings, walls of windows, and a bright, open floor plan that’s perfect for modern living. Freshly painted and featuring newer neutral LVP flooring, the home flows effortlessly from the grand entryway into a spacious great room with dramatic atrium windows and an open-concept dining area. The large kitchen and breakfast room area features 42” white cabinetry, stone ceramic floor, pantry, and a planning desk—ideal for both entertaining and daily life. Step outside to enjoy multiple outdoor living spaces including a covered porch/sunroom, brick patio, and deck, all overlooking a generous .41-acre lot—perfect for gatherings or quiet evenings. The luxurious primary suite features a large ensuite bath with a soaking tub, walk-in shower, and ample closet space. The atrium level expands your living options with a massive family room (35x23), built-in entertainment center, wet bar, two bright bedrooms, and a dedicated office—ideal for remote work or guests. Additional highlights include a 3-car garage, irrigation system, and a quiet cul-de-sac location. This home offers exceptional value and space—don’t miss your chance to make it yours!
Closed
Listed by: Coldwell Banker Realty - Gundaker West Regional • Sue M Woods • Contact: 314-607-1366
Bought with: Berkshire Hathaway HomeServices Select Properties
Price Unknown
18111 Sunny Top Ct, Glencoe, MO 63038
4beds
4,020sqft
Single Family Residence
Built in 1997
0.41 Acres Lot
$630,500 Zestimate®
$--/sqft
$3,863 Estimated rent
Home value
$630,500
$580,000 - $681,000
$3,863/mo
Zestimate® history
Owner options
List your home for rent
$3,863/mo
Rent Zestimate®
Find your next renter with Zillow Rental Manager. Plus, with online applications, you can quickly screen prospective tenants – for free.
$3,863/mo
Rent Zestimate®
Refinance and save
$300/mo
Est. payment
Refinancing to a lower rate could help reduce your monthly payments and save thousands over the life of the loan.
$300/mo
Est. payment
Explore your selling options
Work with a Zillow partner agent
Leverage their expertise and Zillow's premium Showcase listings to get your home seen by more buyers.
Get startedList with your own agent
Get your home in front of millions of buyers by listing it on Zillow.
Learn how to do itSell it yourself
Take full control of how buyers see your home on Zillow by listing For Sale by Owner (FSBO).
List your homeWhat's special
Brick patioBuilt-in entertainment centerMultiple outdoor living spacesOpen floor planAmple closet spaceLarge ensuite bathLuxurious primary suite
Zillow last checked:
Listing updated:
Listed by:
Sue M Woods 314-607-1366,
Coldwell Banker Realty - Gundaker West Regional
Bought with:
Barbara Hartmann, 2001028692
Berkshire Hathaway HomeServices Select Properties
Source: MARIS,MLS#: 25036335 Originating MLS: St. Louis Association of REALTORS
Originating MLS: St. Louis Association of REALTORSFacts & features
Interior
Bedrooms & bathrooms
- Bedrooms: 4
- Bathrooms: 3
- Full bathrooms: 3
- Main level bathrooms: 2
- Main level bedrooms: 2
Heating
- Forced Air, Natural Gas
Cooling
- Ceiling Fan(s), Central Air
Appliances
- Included: Electric Cooktop, Dishwasher, Disposal, Microwave, Electric Oven, Refrigerator
Features
- Bookcases, Ceiling Fan(s), Double Vanity, Entrance Foyer, Kitchen Island, Kitchen/Dining Room Combo, Laminate Counters, Open Floorplan, Pantry, Recessed Lighting, Separate Dining, Separate Shower, Soaking Tub, Storage, Vaulted Ceiling(s), Walk-In Closet(s), Wet Bar
- Flooring: Carpet, Simulated Wood, Tile, Vinyl
- Doors: Panel Door(s), Sliding Doors
- Windows: Bay Window(s), Insulated Windows
- Basement: Concrete,Partially Finished,Full,Sleeping Area,Sump Pump,Walk-Out Access
- Number of fireplaces: 2
- Fireplace features: Family Room, Gas, Great Room
Interior area
- Total structure area: 4,020
- Total interior livable area: 4,020 sqft
- Finished area above ground: 2,024
- Finished area below ground: 1,996
Property
Parking
- Total spaces: 3
- Parking features: Garage - Attached
- Attached garage spaces: 3
Features
- Levels: One
- Patio & porch: Deck, Front Porch, Patio, Side Porch
Lot
- Size: 0.41 Acres
- Dimensions: 107 x 154
- Features: Back Yard, Cul-De-Sac, Front Yard, Landscaped, Some Trees, Sprinklers In Front, Sprinklers In Rear
Details
- Parcel number: 21V120108
- Special conditions: Standard
Construction
Type & style
- Home type: SingleFamily
- Architectural style: Atrium
- Property subtype: Single Family Residence
Materials
- Brick Veneer, Vinyl Siding
- Roof: Architectural Shingle
Condition
- New construction: No
- Year built: 1997
Utilities & green energy
- Electric: Ameren
- Sewer: Public Sewer
- Water: Public
- Utilities for property: Cable Available, Electricity Connected, Natural Gas Connected, Phone Available, Sewer Connected, Water Connected
Community & HOA
Community
- Security: Security System Owned, Smoke Detector(s)
- Subdivision: Shepherd Estates 4
HOA
- Has HOA: Yes
- Amenities included: Association Management, Common Ground
- Services included: Maintenance Grounds, Common Area Maintenance, Management
- HOA fee: $300 annually
- HOA name: Shepherd Estates/Winding Woods
Location
- Region: Glencoe
Financial & listing details
- Tax assessed value: $537,200
- Annual tax amount: $6,343
- Date on market: 7/30/2025
- Cumulative days on market: 2 days
- Listing terms: Cash,Conventional,FHA,VA Loan
- Ownership: Private
- Electric utility on property: Yes
Price history
| Date | Event | Price |
|---|---|---|
| 8/21/2025 | Sold | -- |
Source:  MARIS #25036335 Report a problem MARIS #25036335 Report a problem | ||
| 8/1/2025 | Pending sale | $614,900$153/sqft |
Source: MARIS #25036335 Report a problem | ||
| 7/30/2025 | Listed for sale | $614,900+95.3%$153/sqft |
Source: MARIS #25036335 Report a problem | ||
| 12/13/2012 | Sold | -- |
Source: MARIS #12049433 Report a problem | ||
| 10/11/2012 | Price change | $314,900-3.1%$78/sqft |
Source: Laura McCarthy- Town & Country #12049433 Report a problem | ||
| 8/26/2012 | Listed for sale | $324,900$81/sqft |
Source: Laura McCarthy- Town & Country #12049433 Report a problem | ||
| 9/20/2010 | Sold | -- |
Source: Public Record Report a problem | ||
| 7/17/2010 | Price change | $324,900-3%$81/sqft |
Source: OFallon/Wentzville Office #10004640 Report a problem | ||
| 5/29/2010 | Price change | $334,900-1.5%$83/sqft |
Source: OFallon/Wentzville Office #307 Report a problem | ||
| 4/17/2010 | Price change | $339,900-1.4%$85/sqft |
Source: OFallon/Wentzville Office #307 Report a problem | ||
| 1/27/2010 | Listed for sale | $344,900$86/sqft |
Source: Prudential Real Estate #10004640 Report a problem | ||
| 9/16/2009 | Sold | -- |
Source: Public Record Report a problem | ||
| 7/19/2002 | Sold | -- |
Source: Public Record Report a problem | ||
Public tax history
| Year | Property taxes | Tax assessment |
|---|---|---|
| 2025 | $6,956 +9.7% | $102,070 +11.9% |
| 2024 | $6,343 +0.1% | $91,220 |
| 2023 | $6,338 +10.8% | $91,220 +19.3% |
| 2022 | $5,718 +0.7% | $76,440 |
| 2021 | $5,676 +3.2% | $76,440 +8.3% |
| 2020 | $5,499 -8.2% | $70,610 |
| 2019 | $5,990 | $70,610 -2.3% |
| 2018 | $5,990 | $72,240 |
| 2017 | $5,990 +2.4% | $72,240 +11.7% |
| 2016 | $5,847 +7.4% | $64,660 |
| 2015 | $5,442 | $64,660 +0.3% |
| 2014 | $5,442 -0.1% | $64,460 |
| 2013 | $5,450 | $64,460 +9.7% |
| 2012 | -- | $58,750 |
| 2011 | -- | $58,750 -4.3% |
| 2010 | $4,642 +5.7% | $61,390 |
| 2009 | $4,392 -3.1% | $61,390 -5.3% |
| 2008 | $4,534 +5.2% | $64,850 |
| 2007 | $4,311 | $64,850 +13.4% |
| 2006 | $4,311 -0.9% | $57,170 |
| 2005 | $4,350 +21% | $57,170 +20.8% |
| 2003 | $3,595 +0.8% | $47,330 0% |
| 2002 | $3,567 +1.1% | $47,340 |
| 2001 | $3,527 | $47,340 |
Find assessor info on the county website
Neighborhood: 63038
Nearby homes
- $618,6005 bd5 ba2.9k sqft18107 Sunny Top Ct, Glencoe, MO 63038Off Market
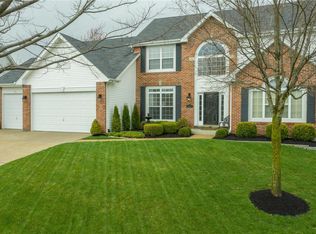
- $644,0004 bd4 ba2k sqft18115 Sunny Top Ct, Glencoe, MO 63038Off Market
- $562,4004 bd3 ba2k sqft18116 Sunny Top Ct, Glencoe, MO 63038Off Market
- $556,6004 bd2 ba2.4k sqft18119 Sunny Top Ct, Glencoe, MO 63038Off Market
- $577,9004 bd3 ba1.9k sqft18103 Sunny Top Ct, Glencoe, MO 63038Off Market
- $552,6004 bd3 ba1.9k sqft18110 Sunny Top Ct, Glencoe, MO 63038Off Market
- $587,6004 bd2 ba2.4k sqft1604 Ridge Bend Dr, Glencoe, MO 63038Off Market
- $537,3002 bd3 ba2k sqft18120 Sunny Top Ct, Glencoe, MO 63038Off Market
Nearby schools
GreatSchools rating
- 10/10Babler Elementary SchoolGrades: K-5Distance: 0.6 mi
- 7/10Rockwood Valley Middle SchoolGrades: 6-8Distance: 1.1 mi
- 9/10Lafayette High SchoolGrades: 9-12Distance: 0.9 mi
Schools provided by the listing agent
- Elementary: Babler Elem.
- Middle: Rockwood Valley Middle
- High: Lafayette Sr. High
Source: MARIS. This data may not be complete. We recommend contacting the local school district to confirm school assignments for this home.
Get a cash offer in 3 minutes
Find out how much your home could sell for in as little as 3 minutes with a no-obligation cash offer.
Estimated market value
$630,500
Get a cash offer in 3 minutes
Find out how much your home could sell for in as little as 3 minutes with a no-obligation cash offer.
Estimated market value
$630,500
- Missouri
- Saint Louis County
- Wildwood
- 63038
- 18111 Sunny Top Ct
Nearby cities
Nearby zip codes
Other Wildwood Topics
