**PRICE REDUCTION** UNBELIEVABLE VALUE for this stunning David Weekley home on a rare private lot by the 2nd tee in prestigious Golf Canyon! Fabulous Estrella mountain views!! Luxury meets tranquility from the courtyard & elegant entry hall leading into an open floor plan overlooking a lush garden oasis. The kitchen is a chef's delight: GE Café & Monogram appliances, maple cabinetry, expansive island w/cabinet storage & pendant lighting, granite counters & large walk-in pantry. The sumptuous owner's retreat features a barn door entry to a spa-style ensuite w/over-sized walk-in shower, luxurious soaker tub & separate vanities. Outside awaits a serene escape & entertainer's dream: sparkling pool & spa, full outdoor kitchen, lots of travertine decking & multiple places to enjoy spectacular sunrises. So many upgrades & features to share! Be sure to check the documents tab for detailed info, floor plan & builder features. Highlights include:
* Top of the line construction
* New roof underlayment 2023 with transferable 10-year warranty
* 10' executive ceilings & 8' tall doors throughout
* Premium wood floors in main living areas with 5 ¼ " baseboard
* Plantation shutters + remote controlled Levelor blind window treatments
* Fabulous tray ceiling with custom beams in great room
* 16' double door slider to covered patio perfect for outdoor-indoor living
* Barn door entry to spa-style ensuite connecting to laundry room
* Sophisticated formal dining room or office/study - or perfect for a piano!
* Bonus retreat/flex area ideal as an office, teen space or reading/TV room
* CFD special assessment bond paid in full!
* Some furniture & furnishings available via separate bill of sale.
Estrella offers unbeatable value-for-money HOA amenities. Two residents' centers feature fully equipped fitness centers, a lap pool, fabulous splash waterpark, pools (one heated!) & basketball, volleyball, tennis & pickleball courts + boating, fishing, hiking trails, bike paths and more! You'll find restaurants in each: The Lakeside Grill at Starpointe & The Cantina at The Presidio. The Welcome Center at the Star Tower entrance to Estrella offers Café Bebida, a perfect meeting place for coffee & pastries or a delicious gelato! Estrella is home to one of the valley's top golf courses - a Jack Nicklaus designed, Troon managed course with discounted green fees offered to residents. Opposite Starpointe, you'll find Estrella's commercial center with services on offer to accommodate all wants and needs. See it, love it, live it!
Sold for $910,000
$910,000
18111 W Desert Sage Drive, Goodyear, AZ 85338
3beds
4baths
3,173sqft
Single Family Residence
Built in 2014
0.26 Acres Lot
$900,100 Zestimate®
$287/sqft
$5,131 Estimated rent
Home value
$900,100
$819,000 - $990,000
$5,131/mo
Zestimate® history
Owner options
List your home for rent
$5,131/mo
Rent Zestimate®
Find your next renter with Zillow Rental Manager. Plus, with online applications, you can quickly screen prospective tenants – for free.
$5,131/mo
Rent Zestimate®
Refinance and save
$4,533/mo
Est. payment
Refinancing to a lower rate could help reduce your monthly payments and save thousands over the life of the loan.
$4,533/mo
Est. payment
Explore your selling options
Work with a Zillow partner agent
Leverage their expertise and Zillow's premium Showcase listings to get your home seen by more buyers.
Get startedList with your own agent
Get your home in front of millions of buyers by listing it on Zillow.
Learn how to do itSell it yourself
Take full control of how buyers see your home on Zillow by listing For Sale by Owner (FSBO).
List your homeWhat's special
Sparkling pool and spaTravertine deckingOpen floor planPrivate lotSpectacular sunrisesEstrella mountain viewsExpansive island
Zillow last checked:
Listing updated:
Listed by:
Gale Samuelsen gale4homes@gmail.com,
Realty ONE Group
Bought with:
Nichole Kulp, SA651810000
Realty ONE Group
Michele Eldred, SA692609000
Realty ONE Group
Source: ARMLS,MLS#: 6812882
Facts & features
Interior
Bedrooms & bathrooms
- Bedrooms: 3
- Bathrooms: 4
Heating
- Natural Gas
Cooling
- Central Air, Ceiling Fan(s), Programmable Thmstat
Appliances
- Included: Gas Cooktop
Features
- High Speed Internet, Granite Counters, Double Vanity, Eat-in Kitchen, Breakfast Bar, 9+ Flat Ceilings, No Interior Steps, Kitchen Island, Full Bth Master Bdrm, Separate Shwr & Tub
- Flooring: Carpet, Tile, Wood
- Windows: Low Emissivity Windows, Double Pane Windows, Vinyl Frame
- Has basement: No
- Has fireplace: Yes
- Fireplace features: Fire Pit
Interior area
- Total structure area: 3,173
- Total interior livable area: 3,173 sqft
Property
Parking
- Total spaces: 5
- Parking features: Tandem Garage, Garage Door Opener, Direct Access, Storage
- Garage spaces: 3
- Uncovered spaces: 2
Features
- Stories: 1
- Patio & porch: Covered, Patio
- Exterior features: Private Yard, Built-in Barbecue
- Has private pool: Yes
- Pool features: Heated
- Has spa: Yes
- Spa features: Heated, Private
- Fencing: Block,Wrought Iron
Lot
- Size: 0.26 Acres
- Features: Sprinklers In Rear, Sprinklers In Front, Desert Back, Desert Front, On Golf Course, Synthetic Grass Back, Auto Timer H2O Front, Auto Timer H2O Back
Details
- Parcel number: 40083784
Construction
Type & style
- Home type: SingleFamily
- Property subtype: Single Family Residence
Materials
- Spray Foam Insulation, Stucco, Wood Frame, Blown Cellulose, Painted, Stone
- Roof: Tile,Concrete
Condition
- Year built: 2014
Details
- Builder name: TW Lewis by David Weekley
Utilities & green energy
- Sewer: Public Sewer
- Water: City Water
Community & HOA
Community
- Features: Golf, Pickleball, Lake, Gated, Community Pool, Tennis Court(s), Playground, Biking/Walking Path, Fitness Center
- Security: Security System Owned
- Subdivision: Estrella Parcel 5.5 Phase 2
HOA
- Has HOA: Yes
- Services included: Maintenance Grounds
- HOA fee: $375 quarterly
- HOA name: VCA - The Villages
- HOA phone: 623-386-1112
- Second HOA fee: $237 quarterly
- Second HOA name: Golf Canyon Gate
- Second HOA phone: 623-386-1112
Location
- Region: Goodyear
Financial & listing details
- Price per square foot: $287/sqft
- Tax assessed value: $780,700
- Annual tax amount: $4,913
- Date on market: 8/31/2025
- Cumulative days on market: 87 days
- Listing terms: Cash,Conventional,FHA,VA Loan
- Ownership: Fee Simple
Price history
| Date | Event | Price |
|---|---|---|
| 5/13/2025 | Sold | $910,000-8.1%$287/sqft |
Source:  ARMLS #6812882 Report a problem ARMLS #6812882 Report a problem | ||
| 4/27/2025 | Pending sale | $989,999$312/sqft |
Source: ARMLS #6812882 Report a problem | ||
| 4/24/2025 | Price change | $989,999-3.9%$312/sqft |
Source: ARMLS #6812882 Report a problem | ||
| 3/28/2025 | Price change | $1,030,000-1.8%$325/sqft |
Source: ARMLS #6812882 Report a problem | ||
| 2/28/2025 | Price change | $1,049,000-2.4%$331/sqft |
Source: ARMLS #6812882 Report a problem | ||
| 1/30/2025 | Listed for sale | $1,075,000-2.3%$339/sqft |
Source: ARMLS #6812882 Report a problem | ||
| 11/9/2024 | Listing removed | $1,100,000$347/sqft |
Source: ARMLS #6763356 Report a problem | ||
| 9/27/2024 | Listed for sale | $1,100,000+62.8%$347/sqft |
Source: ARMLS #6763356 Report a problem | ||
| 11/6/2014 | Sold | $675,514$213/sqft |
Source: Public Record Report a problem | ||
Public tax history
| Year | Property taxes | Tax assessment |
|---|---|---|
| 2025 | $5,068 +18.5% | $78,070 -7.1% |
| 2024 | $4,276 -14.3% | $84,060 +98.6% |
| 2023 | $4,989 -4.7% | $42,317 -27.8% |
| 2022 | $5,233 +1.4% | $58,620 +8.9% |
| 2021 | $5,162 +7.6% | $53,850 +0.7% |
| 2020 | $4,795 +3.9% | $53,460 -1.4% |
| 2019 | $4,616 | $54,220 +12.9% |
| 2018 | $4,616 +2.6% | $48,020 +0.3% |
| 2017 | $4,497 +5.5% | $47,860 +5.3% |
| 2016 | $4,263 +266.7% | $45,460 +23.8% |
| 2015 | $1,163 | $36,720 |
Find assessor info on the county website
Neighborhood: 85338
Nearby homes
- $900,0004 bd4 ba3.3k sqft18105 W Desert Sage Dr, Goodyear, AZ 85338Off Market

- $1,016,600-- bd4 ba3.7k sqft18117 W Desert Sage Dr, Goodyear, AZ 85338Off Market
- $967,5754 bd3 ba3.4k sqft18123 W Desert Sage Dr, Goodyear, AZ 85338Sold
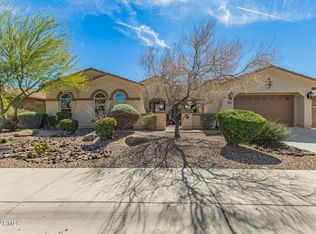
- $775,0004 bd4 ba3.1k sqft18114 W Desert Sage Dr, Goodyear, AZ 85338Sold
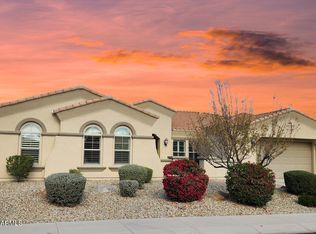
- $921,5004 bd3 ba3.5k sqft18108 W Desert Sage Dr, Goodyear, AZ 85338Off Market
- $772,3004 bd3 ba3.5k sqft18120 W Desert Sage Dr, Goodyear, AZ 85338Off Market
- $1,081,5003 bd4 ba3.4k sqft18097 W Desert Sage Dr, Goodyear, AZ 85338Off Market
- $655,0003 bd4 ba3.1k sqft18102 W Desert Sage Dr, Goodyear, AZ 85338Sold
Nearby schools
GreatSchools rating
- 8/10Westar Elementary SchoolGrades: PK-8Distance: 0.8 mi
- 6/10Estrella Foothills High SchoolGrades: 9-12Distance: 1.2 mi
- 3/10BUHSD Institute of Online LearningGrades: 9-12Distance: 9.1 mi
Schools provided by the listing agent
- Elementary: Westar Elementary School
- Middle: Westar Elementary School
- High: Estrella Foothills High School
- District: Liberty Elementary District
Source: ARMLS. This data may not be complete. We recommend contacting the local school district to confirm school assignments for this home.
Get a cash offer in 3 minutes
Find out how much your home could sell for in as little as 3 minutes with a no-obligation cash offer.
Estimated market value
$900,100
Get a cash offer in 3 minutes
Find out how much your home could sell for in as little as 3 minutes with a no-obligation cash offer.
Estimated market value
$900,100
- Arizona
- Maricopa County
- Goodyear
- 85338
- 18111 W Desert Sage Drive
Nearby cities
Nearby zip codes
Other Goodyear Topics
