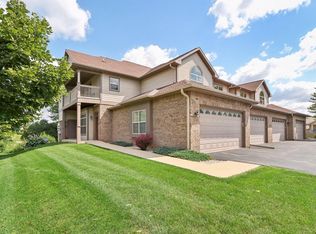
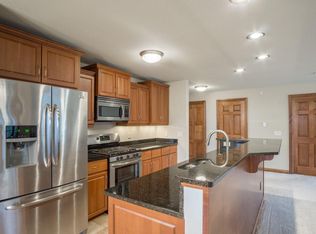
Rare opportunity to own a condo with this much space in a location this convenient. Tucked away in the heart of Brookfield, this three bedroom, two bath condominium is loaded with all of the features and size of a single family home with the convenience of a condominium. From the open concept living room, kitchen and family room, unbelievable amount of natural light and massive bedrooms packed with closet space, to the two and a half car garage and multiple balconies for a tranquil retreat with your morning coffee and fur-child in tow; this condominium is sure to fulfill all of your real estate desires.
Closed
$370,000
18111 West Wisconsin AVENUE #201, Brookfield, WI 53045
3beds
2,052sqft
Condominium
Built in 2008
-- sqft lot
$426,300 Zestimate®
$180/sqft
$2,701 Estimated rent
Home value
$426,300
$405,000 - $448,000
$2,701/mo
Zestimate® history
Owner options
List your home for rent
$2,701/mo
Rent Zestimate®
Find your next renter with Zillow Rental Manager. Plus, with online applications, you can quickly screen prospective tenants – for free.
$2,701/mo
Rent Zestimate®
Refinance and save
$2,796/mo
Est. payment
Refinancing to a lower rate could help reduce your monthly payments and save thousands over the life of the loan.
$2,796/mo
Est. payment
Explore your selling options
Work with a Zillow partner agent
Leverage their expertise and Zillow's premium Showcase listings to get your home seen by more buyers.
Get startedList with your own agent
Get your home in front of millions of buyers by listing it on Zillow.
Learn how to do itSell it yourself
Take full control of how buyers see your home on Zillow by listing For Sale by Owner (FSBO).
List your homeWhat's special
Heart of brookfieldMultiple balconiesMassive bedroomsCloset space
Zillow last checked:
Listing updated:
Listed by:
Kevin Kruis 262-617-2692,
Summit Realty
Bought with:
Ingrid M Swittel
Source: WIREX MLS,MLS#: 1837495 Originating MLS: Metro MLS
Originating MLS: Metro MLSFacts & features
Interior
Bedrooms & bathrooms
- Bedrooms: 3
- Bathrooms: 2
- Full bathrooms: 2
Primary bedroom
- Level: Upper
- Area: 216
- Dimensions: 18 x 12
Bedroom 2
- Level: Upper
- Area: 120
- Dimensions: 12 x 10
Bedroom 3
- Level: Upper
- Area: 182
- Dimensions: 14 x 13
Bathroom
- Features: Tub Only, Ceramic Tile, Whirlpool, Master Bedroom Bath: Tub/No Shower, Master Bedroom Bath: Walk-In Shower, Master Bedroom Bath, Shower Over Tub
Family room
- Level: Upper
- Area: 224
- Dimensions: 16 x 14
Kitchen
- Level: Upper
- Area: 340
- Dimensions: 20 x 17
Living room
- Level: Upper
- Area: 221
- Dimensions: 17 x 13
Heating
- Natural Gas
Cooling
- Central Air
Appliances
- Included: Dishwasher, Dryer, Microwave, Oven, Range, Refrigerator, Washer, Water Filtration Own, Water Softener
- Laundry: In Unit
Features
- Walk-In Closet(s)
- Basement: None / Slab
- Common walls with other units/homes: End Unit
Interior area
- Total structure area: 2,052
- Total interior livable area: 2,052 sqft
Property
Parking
- Total spaces: 2.5
- Parking features: Attached, 2 Car
- Attached garage spaces: 2.5
Features
- Levels: Two,1 Story
- Stories: 2
- Patio & porch: Patio/Porch
- Exterior features: Balcony, Private Entrance
- Spa features: Bath
Details
- Parcel number: BKFT1119996009
- Zoning: Res
- Special conditions: Arms Length
Construction
Type & style
- Home type: Condo
- Property subtype: Condominium
- Attached to another structure: Yes
Materials
- Brick, Brick/Stone, Aluminum Trim
Condition
- 11-20 Years
- New construction: No
- Year built: 2008
Utilities & green energy
- Sewer: Public Sewer
- Water: Public
Community & HOA
HOA
- Has HOA: Yes
- HOA fee: $450 monthly
Location
- Region: Brookfield
- Municipality: Brookfield
Financial & listing details
- Price per square foot: $180/sqft
- Annual tax amount: $4,094
- Date on market: 6/8/2023
- Inclusions: Refrigerator, Dishwasher, Microwave, Stove, Washer, Dryer, Water Softner
- Exclusions: Sellers Personal Property
Price history
| Date | Event | Price |
|---|---|---|
| 7/31/2023 | Sold | $370,000+5.7%$180/sqft |
Source:  WIREX MLS #1837495 Report a problem WIREX MLS #1837495 Report a problem | ||
| 7/19/2023 | Pending sale | $350,000$171/sqft |
Source: WIREX MLS #1837495 Report a problem | ||
| 6/11/2023 | Contingent | $350,000$171/sqft |
Source: WIREX MLS #1837495 Report a problem | ||
| 6/8/2023 | Listed for sale | $350,000+27.4%$171/sqft |
Source: WIREX MLS #1837495 Report a problem | ||
| 6/4/2022 | Listing removed | -- |
Source: Zillow Rental Manager Report a problem | ||
| 5/16/2022 | Listed for rent | $2,300+4.5%$1/sqft |
Source: Zillow Rental Manager Report a problem | ||
| 3/7/2021 | Listing removed | -- |
Source: Owner Report a problem | ||
| 6/15/2020 | Listing removed | $2,200$1/sqft |
Source: Owner Report a problem | ||
| 5/24/2020 | Listed for rent | $2,200$1/sqft |
Source: Owner Report a problem | ||
| 5/15/2011 | Listing removed | $274,800$134/sqft |
Source: RE/MAX Realty 100 #1187652 Report a problem | ||
| 3/27/2011 | Price change | $274,800-3.8%$134/sqft |
Source: RE/MAX Realty 100 #1187652 Report a problem | ||
| 3/4/2011 | Price change | $285,800+4%$139/sqft |
Source: RE/MAX REALTY 100 #1157903 Report a problem | ||
| 3/3/2011 | Price change | $274,800-3.8%$134/sqft |
Source: RE/MAX Realty 100 #1187652 Report a problem | ||
| 12/23/2010 | Price change | $285,8000%$139/sqft |
Source: RE/MAX Realty 100 #1187652 Report a problem | ||
| 9/17/2010 | Listed for sale | $285,900-1%$139/sqft |
Source: RE/MAX Realty 100 #1157903 Report a problem | ||
| 7/16/2010 | Listing removed | $288,900$141/sqft |
Source: RE/MAX Realty 100 #1107967 Report a problem | ||
| 5/9/2010 | Price change | $288,9000%$141/sqft |
Source: RE/MAX Realty 100 #1107967 Report a problem | ||
| 4/2/2010 | Price change | $288,9500%$141/sqft |
Source: RE/MAX Realty 100 #1107967 Report a problem | ||
| 1/30/2010 | Price change | $289,000-9.4%$141/sqft |
Source: RE/MAX Realty 100 #1107967 Report a problem | ||
| 10/21/2009 | Listed for sale | $319,000-4.7%$155/sqft |
Source: RE/MAX Realty 100 #1107967 Report a problem | ||
| 8/2/2009 | Listing removed | $334,900$163/sqft |
Source: Bethesda Real Estate, Inc. dba First Realty, GMAC #1077909 Report a problem | ||
| 5/13/2009 | Listed for sale | $334,900$163/sqft |
Source: Bethesda Real Estate, Inc. dba First Realty, GMAC #1077909 Report a problem | ||
Public tax history
Tax history is unavailable.
Neighborhood: 53045
Nearby homes
- $419,0003 bd2 ba2.1k sqft18107 W Wisconsin Ave UNIT 201, Brookfield, WI 53045Sold

- $449,9003 bd3 ba2.4k sqft18107 W Wisconsin Ave UNIT 101, Brookfield, WI 53045Sold
- $370,000-- bd-- ba-- sqft18111 W Wisconsin Ave, Brookfield, WI 53045Sold
- $445,8002 bd2 ba2k sqft18111 W Wisconsin Ave, Brookfield, WI 53045Off Market
- $425,6002 bd2 ba-- sqft18111 W Wisconsin Ave, Brookfield, WI 53045Off Market
- $421,000-- bd-- ba-- sqft18111 W Wisconsin Ave, Brookfield, WI 53045Off Market
- $373,7002 bd2 ba1.6k sqft18111 W Wisconsin Ave #101, Brookfield, WI 53045Off Market
- $422,2003 bd2 ba2k sqft18111 W Wisconsin Ave #202, Brookfield, WI 53045Off Market
Nearby schools
GreatSchools rating
- 9/10Swanson Elementary SchoolGrades: PK-5Distance: 0.6 mi
- 9/10Wisconsin Hills Middle SchoolGrades: 6-8Distance: 0.3 mi
- 10/10Brookfield Central High SchoolGrades: 9-12Distance: 1.5 mi
Schools provided by the listing agent
- District: Elmbrook
Source: WIREX MLS. This data may not be complete. We recommend contacting the local school district to confirm school assignments for this home.
Get a cash offer in 3 minutes
Find out how much your home could sell for in as little as 3 minutes with a no-obligation cash offer.
Estimated market value
$426,300
Get a cash offer in 3 minutes
Find out how much your home could sell for in as little as 3 minutes with a no-obligation cash offer.
Estimated market value
$426,300
- Wisconsin
- Waukesha County
- Brookfield
- 53045
- 18111 West Wisconsin AVENUE Unit 201
Nearby cities
Nearby zip codes
Other Brookfield Topics
