Skip main navigation
Sold
  • Price Unknown

    18111 Wood Haven Dr, Prairieville, LA 70769

    3beds
    1,329sqft
    Single Family Residence, Residential
    Built in 2000
    7,405 Square Feet Lot
    $-- Zestimate®
    $--/sqft
    $1,876 Estimated rent

    Home value

    Not available

    Estimated sales range

    Not available

    $1,876/mo

    Zestimate® history
    Loading
    Loading...

    Owner options

    List your home for rent

    $1,876/mo

    Rent Zestimate®

    Find your next renter with Zillow Rental Manager. Plus, with online applications, you can quickly screen prospective tenants – for free.

    Learn more

    $1,876/mo

    Rent Zestimate®

    Refinance and save

    Refinancing to a lower rate could help reduce your monthly payments and save thousands over the life of the loan.

    See today's rates

    Explore your selling options

    Work with a Zillow partner agent

    Leverage their expertise and Zillow's premium Showcase listings to get your home seen by more buyers.

    Get started

    List with your own agent

    Get your home in front of millions of buyers by listing it on Zillow.

    Learn how to do it

    Sell it yourself

    Take full control of how buyers see your home on Zillow by listing For Sale by Owner (FSBO).

    List your home

    What's special

    One-street neighborhoodSplit floor planPeaceful settingAmple space and privacy
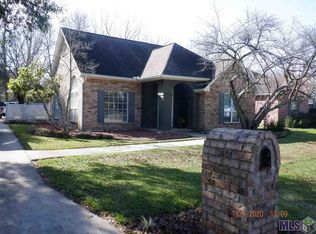
    This charming 3 bedroom 2 bath home is located in a one-street neighborhood, offering a peaceful setting. The property features a four year old roof, split floor plan providing ample space and privacy for the whole family. Schedule your appointment to see this home and make it yours today!

    Zillow last checked:

    Listing updated:

    Listed by:

    Darla Nixon,

    The Virtual Realty Group

    Bought with:

    Michelle Guidry, 0995696558

    Guidry Group Properties

    Source: ROAM MLS,MLS#: 2025005454MLS Logo

    Facts & features

    Interior

    Bedrooms & bathrooms
    • Bedrooms: 3
    • Bathrooms: 2
    • Full bathrooms: 2
    Rooms
    • Room types: Bedroom, Primary Bedroom, Dining Room, Kitchen, Living Room, Utility Room
    Primary bedroom
    • Features: En Suite Bath
    • Level: First
    • Area: 157.95
    • Width: 11.7
    Bedroom 1
    • Level: First
    • Area: 110.16
    • Width: 10.8
    Bedroom 2
    • Level: First
    • Area: 108
    • Width: 10
    Dining room
    • Level: First
    • Area: 129.6
    • Length: 12
    Kitchen
    • Level: First
    • Area: 144
    • Dimensions: 12 x 12
    Living room
    • Level: First
    • Area: 226.8
    • Width: 14
    Heating
    • Central
    Cooling
    • Central Air
    Features
    • Flooring: Pavers, Wood
    • Has fireplace: Yes
    • Fireplace features: Gas Log
    Interior area
    • Total structure area: 1,896
    • Total interior livable area: 1,329 sqft

    Property

    Parking
    • Total spaces: 2
    • Parking features: 2 Cars Park, Carport
    • Has carport: Yes
    Features
    • Stories: 1
    • Frontage length: 60
    Lot
    • Size: 7,405 Square Feet
    • Dimensions: 60 x 130
    Details
    • Parcel number: 20011079
    • Special conditions: Standard

    Construction

    Type & style
    • Home type: SingleFamily
    • Architectural style: Traditional
    • Property subtype: Single Family Residence, Residential
    Materials
    • Brick Siding, Vinyl Siding, Frame
    • Foundation: Slab
    • Roof: Shingle
    Condition
    • New construction: No
    • Year built: 2000

    Utilities & green energy

    • Gas: Atmos
    • Sewer: Public Sewer
    • Water: Public

    Community & HOA

    Community
    • Subdivision: Woodhaven Gardens
    Location
    • Region: Prairieville

    Financial & listing details

    • Tax assessed value: $171,900
    • Annual tax amount: $1,721
    • Date on market: 3/27/2025
    • Listing terms: Cash,Conventional,FHA

    Price history

    DateEventPrice
    5/30/2025Sold--
    Source: ROAM MLS #2025005454 Report a problem
    5/2/2025Pending sale$195,000$147/sqft
    Source: ROAM MLS #2025005454 Report a problem
    4/28/2025Price change$195,000-2%$147/sqft
    Source: ROAM MLS #2025005454 Report a problem
    4/15/2025Listed for sale$199,000$150/sqft
    Source: ROAM MLS #2025005454 Report a problem
    4/8/2025Pending sale$199,000$150/sqft
    Source: ROAM MLS #2025005454 Report a problem
    4/6/2025Price change$199,000-2.9%$150/sqft
    Source: ROAM MLS #2025005454 Report a problem
    3/27/2025Listed for sale$205,000+36.8%$154/sqft
    Source: ROAM MLS #2025005454 Report a problem
    4/1/2014Sold--
    Source: ROAM MLS #201401760 Report a problem
    3/1/2014Pending sale$149,900$113/sqft
    Source: Keller Williams - Baton Rouge #b1401760 Report a problem
    2/13/2014Listed for sale$149,900-3.2%$113/sqft
    Source: Keller Williams - Baton Rouge #b1401760 Report a problem
    10/15/2013Listing removed$154,900$117/sqft
    Source: Coldwell Banker One #B1310660 Report a problem
    9/18/2013Price change$154,900-2.5%$117/sqft
    Source: Coldwell Banker One #B1310660 Report a problem
    8/21/2013Price change$158,900-0.6%$120/sqft
    Source: Coldwell Banker One #B1310660 Report a problem
    7/20/2013Listed for sale$159,900$120/sqft
    Source: Coldwell Banker One #B1310660 Report a problem

    Public tax history

    YearProperty taxesTax assessment
    2025$1,721 +67%$17,190 +70%
    2024$1,030 +4%$10,110 +4.2%
    2023$991 0%$9,700
    2022$991 +0%$9,700
    2021$991 +329.2%$9,700
    2020$231 -77.5%$9,700
    2019$1,025 +1.1%$9,700
    2018$1,014 +341%$9,700 +5.4%
    2017$230 $9,200
    2015$230 -77.4%$9,200 -5.2%
    2014$1,019 $9,700
    2013$1,019 +1%$9,700
    2012$1,009 -0.2%$9,700
    2011$1,011 $9,700
    2010$1,011 $9,700
    2009$1,011 $9,700
    2008$1,011 +2.5%$9,700
    2007$987 +5.1%$9,700
    2005$939 +0.8%$9,700
    2004$932 +18.4%$9,700 +18.3%
    2003$787 +11.9%$8,200 +12%
    2002$704 0%$7,320
    2001$704 $7,320
    Find assessor info on the county website

    Neighborhood: 70769

    Nearby schools

    GreatSchools rating
    Schools provided by the listing agent
    • District: Ascension Parish

    Source: ROAM MLS. This data may not be complete. We recommend contacting the local school district to confirm school assignments for this home.