Explore this captivating home, where classic charm meets modern upgrades, showcasing hardwood floors and expansive windows that fill the interior with natural light. The updated kitchen features sleek stainless-steel appliances and a spacious island, while the primary suite offers generous closet space and a refreshed ensuite with a soaking tub. The living area hosts a cozy fireplace and elegant dining spaces with scenic views provide ideal spots for relaxation and entertaining, complemented by air conditioning for year-round comfort. Outside, a freshly painted exterior boosts curb appeal, alongside a refinished deck and a rare three-car garage. Minutes from shopping, dining, and easy I-5 access for seamless commutes to Seattle or Everett.
Sold
Listed by: COMPASS • Sean McConnell
Bought with: COMPASS
$1,250,000
18112 40th Avenue W, Lynnwood, WA 98037
4beds
3,179sqft
Single Family Residence
Built in 2006
8,712 Square Feet Lot
$1,232,500 Zestimate®
$393/sqft
$4,932 Estimated rent
Home value
$1,232,500
$1.17M - $1.31M
$4,932/mo
Zestimate® history
Owner options
List your home for rent
$4,932/mo
Rent Zestimate®
Find your next renter with Zillow Rental Manager. Plus, with online applications, you can quickly screen prospective tenants – for free.
$4,932/mo
Rent Zestimate®
Refinance and save
$7,611/mo
Est. payment
Refinancing to a lower rate could help reduce your monthly payments and save thousands over the life of the loan.
$7,611/mo
Est. payment
Explore your selling options
Work with a Zillow partner agent
Leverage their expertise and Zillow's premium Showcase listings to get your home seen by more buyers.
Get startedList with your own agent
Get your home in front of millions of buyers by listing it on Zillow.
Learn how to do itSell it yourself
Take full control of how buyers see your home on Zillow by listing For Sale by Owner (FSBO).
List your homeWhat's special
Cozy fireplaceUpdated kitchenRefinished deckSpacious islandScenic viewsRare three-car garageHardwood floors
Zillow last checked:
Listing updated:
Listed by:
Sean McConnell,
COMPASS,
Jack Duggan,
COMPASS
Bought with:
Stephen Ku, 25015376
COMPASS
Sean McConnell, 129326
COMPASS
Source: NWMLS as distributed by MLS GRID,MLS#: 2378594
Facts & features
Interior
Bedrooms & bathrooms
- Bedrooms: 4
- Bathrooms: 3
- Full bathrooms: 2
- 1/2 bathrooms: 1
- Main level bathrooms: 2
- Main level bedrooms: 1
Primary bedroom
- Level: Main
Bedroom
- Level: Lower
Bedroom
- Level: Lower
Bedroom
- Level: Lower
Bathroom full
- Level: Lower
Bathroom full
- Level: Main
Other
- Level: Main
Bonus room
- Level: Lower
Den office
- Level: Main
Dining room
- Level: Main
Entry hall
- Level: Main
Kitchen with eating space
- Level: Main
Living room
- Level: Main
Utility room
- Level: Lower
Heating
- Fireplace, Forced Air, Electric, Natural Gas
Cooling
- Heat Pump
Appliances
- Included: Dishwasher(s), Disposal, Double Oven, Dryer(s), Refrigerator(s), See Remarks, Stove(s)/Range(s), Washer(s), Garbage Disposal
Features
- Bath Off Primary, Dining Room
- Flooring: Ceramic Tile, Hardwood, See Remarks
- Windows: Double Pane/Storm Window
- Basement: None
- Number of fireplaces: 1
- Fireplace features: Gas, Main Level: 1, Fireplace
Interior area
- Total structure area: 3,179
- Total interior livable area: 3,179 sqft
Property
Parking
- Total spaces: 3
- Parking features: Attached Garage, RV Parking
- Attached garage spaces: 3
Features
- Levels: Two
- Stories: 2
- Entry location: Main
- Patio & porch: Bath Off Primary, Double Pane/Storm Window, Dining Room, Fireplace, Jetted Tub, Security System, Walk-In Closet(s), Wet Bar
- Spa features: Bath
- Has view: Yes
- View description: Territorial
Lot
- Size: 8,712 Square Feet
- Features: Cul-De-Sac, Dead End Street, Paved, Cable TV, Deck, Fenced-Partially, High Speed Internet, RV Parking
- Topography: Level,Partial Slope
Details
- Parcel number: 00372700500114
- Special conditions: Standard
Construction
Type & style
- Home type: SingleFamily
- Architectural style: 2 Story
- Property subtype: Single Family Residence
Materials
- Cement Planked, Stone, Wood Products, Cement Plank
- Foundation: Poured Concrete
- Roof: Composition
Condition
- Year built: 2006
Utilities & green energy
- Sewer: Sewer Connected
- Water: Public
Community & HOA
Community
- Security: Security System
- Subdivision: Alderwood Manor
Location
- Region: Lynnwood
Financial & listing details
- Price per square foot: $393/sqft
- Tax assessed value: $874,600
- Annual tax amount: $6,981
- Date on market: 7/12/2025
- Cumulative days on market: 375 days
- Listing terms: Conventional,FHA,VA Loan
- Inclusions: Dishwasher(s), Double Oven, Dryer(s), Garbage Disposal, Refrigerator(s), See Remarks, Stove(s)/Range(s), Washer(s)
Price history
| Date | Event | Price |
|---|---|---|
| 7/15/2025 | Sold | $1,250,000-7.4%$393/sqft |
Source:  NWMLS as distributed by MLS GRID #2378594 Report a problem NWMLS as distributed by MLS GRID #2378594 Report a problem | ||
| 7/1/2025 | Pending sale | $1,350,000$425/sqft |
Source: NWMLS as distributed by MLS GRID #2378594 Report a problem | ||
| 5/22/2025 | Listed for sale | $1,350,000+6.3%$425/sqft |
Source: NWMLS as distributed by MLS GRID #2378594 Report a problem | ||
| 1/14/2022 | Sold | $1,270,000+5.8%$399/sqft |
Source: NWMLS as distributed by MLS GRID #1860776 Report a problem | ||
| 11/10/2021 | Pending sale | $1,200,000$377/sqft |
Source: NWMLS as distributed by MLS GRID #1860776 Report a problem | ||
| 11/4/2021 | Listed for sale | $1,200,000+139.9%$377/sqft |
Source: NWMLS as distributed by MLS GRID #1860776 Report a problem | ||
| 9/20/2005 | Sold | $500,255$157/sqft |
Source: NWMLS as distributed by MLS GRID #25062017 Report a problem | ||
Public tax history
| Year | Property taxes | Tax assessment |
|---|---|---|
| 2024 | $6,981 +2.3% | $874,600 -0.4% |
| 2023 | $6,822 -4.2% | $878,500 -8% |
| 2022 | $7,124 +4.3% | $954,500 +27.2% |
| 2021 | $6,833 +9.5% | $750,200 +8.9% |
| 2020 | $6,241 -16.6% | $689,100 -5.4% |
| 2019 | $7,483 | $728,200 +4.7% |
| 2018 | -- | $695,200 +24.5% |
| 2017 | $7,133 +30% | $558,200 +6.8% |
| 2016 | $5,487 | $522,500 +7% |
| 2015 | $5,487 +18.6% | $488,300 +25% |
| 2013 | $4,627 | $390,500 |
| 2012 | -- | -- |
| 2011 | -- | -- |
| 2010 | -- | -- |
Find assessor info on the county website
Neighborhood: 98037
Nearby homes
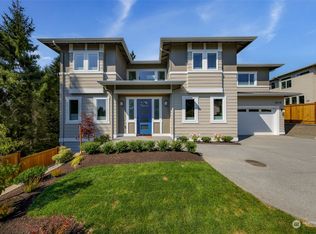
- $1,665,0005 bd4 ba3.6k sqft18118 40th Ave W, Lynnwood, WA 98037Sold
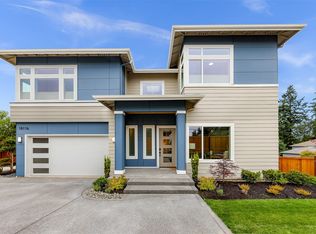
- $1,795,0005 bd3 ba3.5k sqft18116 40th Ave W, Lynnwood, WA 98036Sold
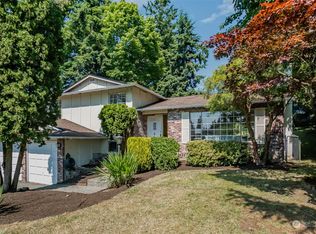
- $774,1003 bd2 ba1.5k sqft18105 41st Pl W, Lynnwood, WA 98037Off Market
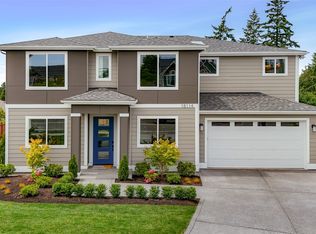
- $1,785,0005 bd3 ba3.5k sqft18114 40th Ave W, Lynnwood, WA 98036Sold
- $820,6003 bd3 ba1.7k sqft4028 182nd Pl SW, Lynnwood, WA 98037Off Market
- $650,0003 bd2 ba1.2k sqft18128 41st Pl W, Lynnwood, WA 98037Sold
- $835,0001 bd1 ba2.2k sqft18125 40th Ave W, Lynnwood, WA 98037Sold
- $800,0004 bd2 ba1.6k sqft18218 41st Pl W, Lynnwood, WA 98037Sold
Nearby schools
GreatSchools rating
- 6/10Lynnwood ElementaryGrades: K-6Distance: 0.4 mi
- 7/10Alderwood Middle SchoolGrades: 7-8Distance: 1.8 mi
- 6/10Lynnwood High SchoolGrades: 9-12Distance: 2.2 mi
Get a cash offer in 3 minutes
Find out how much your home could sell for in as little as 3 minutes with a no-obligation cash offer.
Estimated market value
$1,232,500
Get a cash offer in 3 minutes
Find out how much your home could sell for in as little as 3 minutes with a no-obligation cash offer.
Estimated market value
$1,232,500
- Washington
- Snohomish County
- Lynnwood
- 98037
- 18112 40th Avenue W
Nearby cities
Nearby neighborhoods
Nearby zip codes
Other Lynnwood Topics
