Skip main navigation
Sold for $500,000
  • $500,000

    18112 Atlas St, Omaha, NE 68130

    3beds
    3,109sqft
    Single Family Residence
    Built in 2002
    0.36 Acres Lot
    $559,300 Zestimate®
    $161/sqft
    $3,100 Estimated rent

    Home value

    $559,300

    $531,000 - $587,000

    $3,100/mo

    Zestimate® history
    Loading
    Loading...

    Owner options

    List your home for rent

    $3,100/mo

    Rent Zestimate®

    Find your next renter with Zillow Rental Manager. Plus, with online applications, you can quickly screen prospective tenants – for free.

    Learn more

    $3,100/mo

    Rent Zestimate®

    Refinance and save

    $3,574/mo

    Est. payment

    Refinancing to a lower rate could help reduce your monthly payments and save thousands over the life of the loan.

    See today's rates

    $3,574/mo

    Est. payment

    Explore your selling options

    Work with a Zillow partner agent

    Leverage their expertise and Zillow's premium Showcase listings to get your home seen by more buyers.

    Get started

    List with your own agent

    Get your home in front of millions of buyers by listing it on Zillow.

    Learn how to do it

    Sell it yourself

    Take full control of how buyers see your home on Zillow by listing For Sale by Owner (FSBO).

    List your home

    What's special

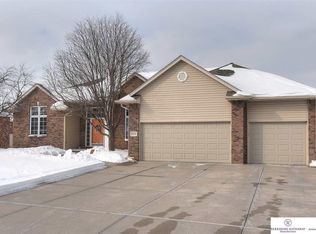
    MOTIVATED SELLERS! Oversized ranch style home, located in the ever popular West Bay Woods subdivision. Vaulted great room, anchored by a fireplace, overlooks well landscaped, private rear yard. Generous kitchen, with new SS appliances, has its own hearth/sitting room and fireplace. Nearly new carpets throughout. One of the sellers favorite features is the adjoining three season room where you can enjoy the seasons bug free! The finished lower level features its own wetbar, walkout, and third bedroom. Are you a hobbyist? A true FOURTH GARAGE lends itself to all kinds of possibilities: a workshop, hobby room, a storage unit for your favorite vintage car or a fourth bedroom?!? Don't miss the waterfall landscaping feature in the front. West Bay Woods has its own lake or enjoy Mother Nature at Lake Zorinsky where you can hike, walk, or bike the nature trails that surround the lake. You're close to almost all the major shopping, big box stores, and services in the area!

    Zillow last checked:

    Listing updated:

    Listed by:

    Corky Grimes 402-968-8083,

    BHHS Ambassador Real Estate,

    Eva Grimes 402-880-7556,

    BHHS Ambassador Real Estate

    Bought with:

    Cali Rethwisch, 20171187

    kwELITE Real Estate

    Source: GPRMLS,MLS#: 22315164MLS Logo

    Facts & features

    Interior

    Bedrooms & bathrooms
    • Bedrooms: 3
    • Bathrooms: 3
    • Full bathrooms: 2
    • 3/4 bathrooms: 1
    • Main level bathrooms: 2
    Primary bedroom
    • Features: Wall/Wall Carpeting, Window Covering, 9'+ Ceiling, Walk-In Closet(s), Whirlpool
    • Level: Main
    • Area: 240.24
    • Dimensions: 16.8 x 14.3
    Bedroom 2
    • Features: Wall/Wall Carpeting, Window Covering, 9'+ Ceiling
    • Level: Main
    • Area: 140.53
    • Dimensions: 13.9 x 10.11
    Bedroom 3
    • Features: Wall/Wall Carpeting, Window Covering, 9'+ Ceiling, Walk-In Closet(s)
    • Level: Basement
    • Area: 134.31
    • Dimensions: 12.1 x 11.1
    Primary bathroom
    • Features: Full, Whirlpool
    Dining room
    • Level: Main
    • Area: 146.9
    • Dimensions: 13 x 11.3
    Family room
    • Features: Wood Floor, Fireplace, 9'+ Ceiling
    • Level: Main
    • Area: 195
    • Dimensions: 15 x 13
    Kitchen
    • Features: Wood Floor, Window Covering, 9'+ Ceiling, Pantry
    • Level: Main
    • Area: 265.65
    • Dimensions: 23.1 x 11.5
    Living room
    • Features: Wall/Wall Carpeting, Window Covering, Fireplace, 9'+ Ceiling
    • Level: Main
    • Area: 287
    • Dimensions: 17.5 x 16.4
    Basement
    • Area: 2155
    Heating
    • Natural Gas, Forced Air
    Cooling
    • Central Air
    Appliances
    • Included: Range, Refrigerator, Dishwasher, Disposal, Microwave
    Features
    • High Ceilings
    • Flooring: Wood, Carpet
    • Windows: Window Coverings
    • Basement: Walk-Out Access
    • Number of fireplaces: 2
    • Fireplace features: Family Room, Living Room, Direct-Vent Gas Fire
    Interior area
    • Total structure area: 3,109
    • Total interior livable area: 3,109 sqft
    • Finished area above ground: 2,155
    • Finished area below ground: 954

    Property

    Parking
    • Total spaces: 4
    • Parking features: Attached, Garage Door Opener
    • Attached garage spaces: 4
    Features
    • Patio & porch: Porch, Patio, Deck
    • Exterior features: Sprinkler System
    • Fencing: Wood
    Lot
    • Size: 0.36 Acres
    • Dimensions: 153 x 102
    • Features: Over 1/4 up to 1/2 Acre, Subdivided
    Details
    • Parcel number: 2425240832

    Construction

    Type & style
    • Home type: SingleFamily
    • Architectural style: Ranch,Traditional
    • Property subtype: Single Family Residence
    Materials
    • Brick/Other
    • Foundation: Concrete Perimeter
    • Roof: Composition
    Condition
    • Not New and NOT a Model
    • New construction: No
    • Year built: 2002

    Utilities & green energy

    • Sewer: Public Sewer
    • Water: Public
    • Utilities for property: Cable Available, Electricity Available, Natural Gas Available, Water Available, Sewer Available

    Community & neighborhood

    Location
    • Region: Omaha
    • Subdivision: West Bay Woods

    HOA & financial

    HOA
    • Has HOA: Yes
    • HOA fee: $190 annually
    • Services included: Common Area Maintenance
    • Association name: West Bay Woods

    Other

    Other facts
    • Listing terms: VA Loan,Conventional,Cash
    • Ownership: Fee Simple

    Price history

    DateEventPrice
    7/28/2023Sold$500,000-2.9%$161/sqft
    Source: GPRMLS #22315164 Report a problem
    7/15/2023Pending sale$515,000$166/sqft
    Source: GPRMLS #22315164 Report a problem
    6/29/2023Price change$515,000-1.9%$166/sqft
    Source: GPRMLS #22311672 Report a problem
    6/18/2023Price change$525,000-4.5%$169/sqft
    Source: GPRMLS #22311672 Report a problem
    6/7/2023Listed for sale$550,000+57.1%$177/sqft
    Source: GPRMLS #22311672 Report a problem
    3/31/2017Sold$350,000$113/sqft
    Source: GPRMLS #21702587 Report a problem
    2/17/2017Listed for sale$350,000+26.8%$113/sqft
    Source: BHHS Ambassador Real Estate #21702587 Report a problem
    10/3/2002Sold$276,000+607.7%$89/sqft
    Source: Public Record Report a problem
    7/5/2001Sold$39,000$13/sqft
    Source: Public Record Report a problem

    Public tax history

    YearProperty taxesTax assessment
    2025$7,759 -4.2%$475,800
    2024$8,102 +7.1%$475,800 +25.2%
    2023$7,563 -5.8%$379,900
    2022$8,029 +7.2%$379,900 +6.6%
    2021$7,491 -0.8%$356,300
    2020$7,554 +13.8%$356,300 +14.1%
    2019$6,639 -1.4%$312,200
    2018$6,732 -3.8%$312,200
    2017$6,997 $312,200 +6.4%
    2016$6,997 -6.7%$293,400
    2015$7,503 $293,400
    2014-- $293,400 +1.3%
    2013-- $289,700 -9.7%
    2012-- $320,800
    2011-- $320,800 -4.8%
    2009$8,573 $337,100 +11.6%
    2008-- $302,100 +6%
    2005-- $284,900 +3.9%
    2004-- $274,200

    Find assessor info on the county website

    Neighborhood: 68130

    Nearby schools

    GreatSchools rating
    Schools provided by the listing agent
    • Elementary: Rohwer
    • Middle: Russell
    • High: Millard West
    • District: Millard

    Source: GPRMLS. This data may not be complete. We recommend contacting the local school district to confirm school assignments for this home.

    Get pre-qualified for a loan
    At Zillow Home Loans, we can pre-qualify you in as little as 5 minutes with no impact to your credit score.

    An equal housing lender. NMLS #10287.

    Sell for more on Zillow
    Get a Zillow Showcase℠ listing at no additional cost and you could sell for .
    $559,300
    2% more
    +$11,186
    With Zillow Showcase(estimated)
    $570,486