Skip main navigation
Sold for $420,000
  • $420,000

    18112 E 104th Way, Commerce City, CO 80022

    2beds
    1,210sqft
    Single Family Residence
    Built in 2018
    5,423 Square Feet Lot
    $406,800 Zestimate®
    $347/sqft
    $2,525 Estimated rent

    Home value

    $406,800

    $378,000 - $435,000

    $2,525/mo

    Zestimate® history
    Loading
    Loading...

    Owner options

    List your home for rent

    $2,525/mo

    Rent Zestimate®

    Find your next renter with Zillow Rental Manager. Plus, with online applications, you can quickly screen prospective tenants – for free.

    Learn more

    $2,525/mo

    Rent Zestimate®

    Refinance and save

    $2,569/mo

    Est. payment

    Refinancing to a lower rate could help reduce your monthly payments and save thousands over the life of the loan.

    See today's rates

    $2,569/mo

    Est. payment

    Explore your selling options

    Work with a Zillow partner agent

    Leverage their expertise and Zillow's premium Showcase listings to get your home seen by more buyers.

    Get started

    List with your own agent

    Get your home in front of millions of buyers by listing it on Zillow.

    Learn how to do it

    Sell it yourself

    Take full control of how buyers see your home on Zillow by listing For Sale by Owner (FSBO).

    List your home

    What's special

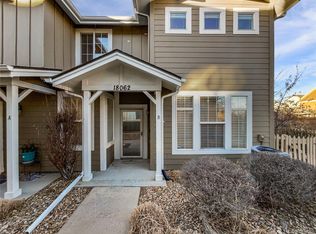
    Welcome to this charming two-story home that blends comfort, convenience, and community! Featuring a 2-car attached garage and a welcoming front porch for enjoying your morning coffee. This residence offers an inviting open layout perfect for modern living and endless entertainment. The equipped kitchen has energy-efficient appliances—including a washer, dryer, dishwasher, and refrigerator—making daily routines a breeze. Upstairs, you'll find two generously sized bedrooms, each with its own bathroom, offering privacy and comfort. A convenient half bathroom is located downstairs for guests! Enjoy added peace of mind with an Xfinity security system, a smart doorbell, window sensors, and a gas water heater for dependable hot water. Step outside to relax on the cozy side patio with lush green grass. The sprinkler system keeps your outdoor spaces looking fresh year-round! Located within walking distance to a local coffee shop and a scenic park, and with access to the Reunion Rec Center. A true gem! Act now!

    Zillow last checked:

    Listing updated:

    Listed by:

    Jason DeWitt 720-224-6175 jason.dewitt@realcommunity.com,

    Real Broker, LLC DBA Real

    Bought with:

    Rene Sheridan, 100023451

    Demis Realty Inc

    Source: REcolorado as distributed by MLS GRID,MLS#: 3150686MLS Logo

    Facts & features

    Interior

    Bedrooms & bathrooms
    • Bedrooms: 2
    • Bathrooms: 3
    • Full bathrooms: 2
    • 1/2 bathrooms: 1
    • Main level bathrooms: 1
    Bedroom
    • Description: Carpeted, Ceiling Light, Window Blinds
    • Level: Upper
    Bedroom
    • Description: Carpeted, Ceiling Light, Closet, Window Blinds
    • Level: Upper
    Bathroom
    • Description: Shower Only, Tile Floors
    • Level: Upper
    Bathroom
    • Description: Shower & Tub Combo
    • Level: Upper
    Bathroom
    • Description: Powder Room
    • Level: Main
    Dining room
    • Description: Wood-Look Floors, Living/Dining Room Combo
    • Level: Main
    Kitchen
    • Description: Wood-Look Floors, Recessed & Pendant Lighting
    • Level: Main
    Laundry
    • Level: Upper
    Living room
    • Description: Wood-Look Floors, Window Blinds
    • Level: Main
    Heating
    • Forced Air
    Cooling
    • Central Air
    Appliances
    • Included: Dishwasher, Dryer, Gas Water Heater, Refrigerator, Washer
    • Laundry: In Unit
    Features
    • Built-in Features, High Speed Internet, Kitchen Island, Laminate Counters, Open Floorplan, Pantry
    • Flooring: Carpet, Tile, Vinyl
    • Windows: Double Pane Windows
    • Has basement: No
    Interior area
    • Total structure area: 1,210
    • Total interior livable area: 1,210 sqft
    • Finished area above ground: 1,210

    Property

    Parking
    • Total spaces: 2
    • Parking features: Concrete
    • Attached garage spaces: 2
    Features
    • Levels: Two
    • Stories: 2
    • Patio & porch: Front Porch, Patio
    • Exterior features: Private Yard, Rain Gutters
    • Fencing: Full
    Lot
    • Size: 5,423 Square Feet
    • Features: Landscaped, Level, Sprinklers In Front, Sprinklers In Rear
    • Residential vegetation: Grassed
    Details
    • Parcel number: R0191788
    • Zoning: Residential
    • Special conditions: Standard

    Construction

    Type & style
    • Home type: SingleFamily
    • Architectural style: Contemporary
    • Property subtype: Single Family Residence
    Materials
    • Frame, Vinyl Siding
    • Roof: Composition
    Condition
    • Year built: 2018

    Utilities & green energy

    • Sewer: Public Sewer
    • Water: Public
    • Utilities for property: Internet Access (Wired), Natural Gas Available
    Green energy
    • Energy efficient items: Appliances

    Community & HOA

    Community
    • Security: Video Doorbell
    • Subdivision: Reunion
    HOA
    • Has HOA: Yes
    • Amenities included: Clubhouse, Park, Pool
    • Services included: Maintenance Grounds, Trash
    • HOA fee: $65 monthly
    • HOA name: Reunion Metropolitan District
    • HOA phone: 720-974-4179
    • Second HOA fee: $110 quarterly
    • Second HOA name: Reunion Metropolitan District
    • Second HOA phone: 720-974-4179
    Location
    • Region: Commerce City

    Financial & listing details

    • Price per square foot: $347/sqft
    • Tax assessed value: $429,000
    • Annual tax amount: $5,762
    • Date on market: 6/7/2025
    • Listing terms: Cash,Conventional,FHA,VA Loan
    • Exclusions: Seller's Personal Property
    • Ownership: Individual
    • Electric utility on property: Yes
    • Road surface type: Paved

    Price history

    DateEventPrice
    9/17/2025Sold$420,000$347/sqft
    Source: REcolorado as distributed by MLS GRID #3150686 Report a problem
    8/12/2025Pending sale$420,000$347/sqft
    Source: REcolorado as distributed by MLS GRID #3150686 Report a problem
    7/23/2025Price change$420,000-1.2%$347/sqft
    Source: REcolorado as distributed by MLS GRID #3150686 Report a problem
    7/1/2025Price change$425,000-1.2%$351/sqft
    Source: REcolorado as distributed by MLS GRID #3150686 Report a problem
    6/7/2025Listed for sale$430,000-6.5%$355/sqft
    Source: REcolorado as distributed by MLS GRID #3150686 Report a problem
    6/28/2022Sold$460,000+52.2%$380/sqft
    Source: Public Record Report a problem
    5/27/2022Listing removed--
    Source: Zillow Rental Manager Report a problem
    5/10/2022Listed for rent$2,600$2/sqft
    Source: Zillow Rental Manager Report a problem
    7/17/2018Sold$302,225$250/sqft
    Source: Public Record Report a problem

    Public tax history

    YearProperty taxesTax assessment
    2025$5,762 +0.3%$26,810 -13.3%
    2024$5,744 -0.3%$30,910
    2023$5,759 +16.1%$30,910 +34.6%
    2022$4,959 $22,970 -2.8%
    2021-- $23,630 +9.6%
    2020$4,487 $21,570 -0.2%
    2019$4,487 +40.1%$21,610 +46.1%
    2018$3,202 $14,790 +506.1%
    2017$3,202 $2,440
    Find assessor info on the county website

    Neighborhood: 80022

    Nearby schools

    GreatSchools rating
    Schools provided by the listing agent
    • Elementary: Reunion
    • Middle: Otho Stuart
    • High: Prairie View
    • District: School District 27-J

    Source: REcolorado as distributed by MLS GRID. This data may not be complete. We recommend contacting the local school district to confirm school assignments for this home.

    Get a cash offer in 3 minutes
    Find out how much your home could sell for in as little as 3 minutes with a no-obligation cash offer.
    Estimated market value
    $406,800
    Get a cash offer in 3 minutes
    Find out how much your home could sell for in as little as 3 minutes with a no-obligation cash offer.
    Estimated market value
    $406,800