Sellers are offering a $10,000.00 upgrade/decorating allowance! WOW! What a beautiful home on a mature lot in the Beautiful Piney Creek area! This home has it all! As you walk with the grand two-story entrance you will notice the formal living and dining rooms. Followed by the large family room and gourmet kitchen that includes double ovens, lots of workspace and storage. Leading out to the covered Trek deck. This house is perfect for entertaining with this amazing layout.
The main floor office could also be a sixth bedroom. Upstairs has a huge primary suite with a gas fireplace, vaulted ceilings and a large walk-in closet. Three additional bedrooms and two additional bathrooms one of them a Jack and Jill bathroom. The secondary bedrooms are large and bright.
Moving on to the fully finished walkout basement. We are looking at an additional bedroom, a full bathroom, a wet bar/kitchenette, workout area, family room area with a built-in projection TV, gas fireplace and storage. This could be a perfect mother-in-law suite or a great place to escape for watching movies and entertaining friends. Other features of this home include; Extensive Cherry hardwood floors throughout all three floors, New windows, New roof, gutters, exterior paint, central air conditioning and attic fan. Location within the Cherry Creek School District. Proximity to parks, shopping and community pool.
Sold for $800,000
$800,000
18112 E Dorado Avenue, Centennial, CO 80015
5beds
4,726sqft
Single Family Residence
Built in 1997
8,451 Square Feet Lot
$766,700 Zestimate®
$169/sqft
$4,555 Estimated rent
Home value
$766,700
$713,000 - $820,000
$4,555/mo
Zestimate® history
Owner options
List your home for rent
$4,555/mo
Rent Zestimate®
Find your next renter with Zillow Rental Manager. Plus, with online applications, you can quickly screen prospective tenants – for free.
$4,555/mo
Rent Zestimate®
Refinance and save
$4,719/mo
Est. payment
Refinancing to a lower rate could help reduce your monthly payments and save thousands over the life of the loan.
$4,719/mo
Est. payment
Explore your selling options
Work with a Zillow partner agent
Leverage their expertise and Zillow's premium Showcase listings to get your home seen by more buyers.
Get startedList with your own agent
Get your home in front of millions of buyers by listing it on Zillow.
Learn how to do itSell it yourself
Take full control of how buyers see your home on Zillow by listing For Sale by Owner (FSBO).
List your homeWhat's special
Gas fireplaceMain floor officeMature lotVaulted ceilingsWorkout areaLarge family roomWalk-in closet
Zillow last checked:
Listing updated:
Listed by:
Clifford Hancock 303-663-6666 cliffordhancock@remax.net,
RE/MAX Professionals
Bought with:
Derar Mehari, 100008059
Brokers Guild Homes
Source: REcolorado as distributed by MLS GRID,MLS#: 5400973
Facts & features
Interior
Bedrooms & bathrooms
- Bedrooms: 5
- Bathrooms: 5
- Full bathrooms: 5
- Main level bathrooms: 1
Primary bedroom
- Level: Upper
Bedroom
- Level: Upper
Bedroom
- Level: Upper
Bedroom
- Level: Upper
Bedroom
- Level: Basement
Primary bathroom
- Level: Upper
Bathroom
- Level: Main
Bathroom
- Level: Upper
Bathroom
- Level: Upper
Bathroom
- Level: Basement
Dining room
- Level: Main
Exercise room
- Level: Basement
Family room
- Level: Main
Family room
- Level: Basement
Kitchen
- Level: Main
Kitchen
- Level: Basement
Laundry
- Level: Main
Living room
- Level: Main
Office
- Level: Main
Heating
- Forced Air
Cooling
- Attic Fan, Central Air
Appliances
- Included: Dishwasher, Disposal, Double Oven, Dryer, Microwave, Range Hood, Refrigerator, Self Cleaning Oven, Washer
- Laundry: In Unit
Features
- Ceiling Fan(s), Five Piece Bath, Granite Counters, High Ceilings, Jack & Jill Bathroom, Kitchen Island, Open Floorplan, Pantry, Primary Suite, Smoke Free, Tile Counters, Vaulted Ceiling(s), Walk-In Closet(s)
- Flooring: Carpet, Tile, Vinyl, Wood
- Windows: Double Pane Windows, Window Coverings
- Basement: Finished,Full,Walk-Out Access
- Number of fireplaces: 3
- Fireplace features: Basement, Bedroom, Family Room, Gas Log
Interior area
- Total structure area: 4,726
- Total interior livable area: 4,726 sqft
- Finished area above ground: 3,192
- Finished area below ground: 1,450
Property
Parking
- Total spaces: 3
- Parking features: Concrete
- Attached garage spaces: 3
Features
- Levels: Two
- Stories: 2
- Patio & porch: Covered, Deck, Patio
- Fencing: Full
Lot
- Size: 8,451 Square Feet
- Features: Level
Details
- Parcel number: 033729633
- Special conditions: Standard
Construction
Type & style
- Home type: SingleFamily
- Property subtype: Single Family Residence
Materials
- Brick, Frame, Wood Siding
- Foundation: Structural
- Roof: Composition
Condition
- Year built: 1997
Details
- Builder model: Matchless
- Builder name: Continental Homes
Utilities & green energy
- Sewer: Public Sewer
- Water: Public
Community & HOA
Community
- Subdivision: The Hills At Piney Creek
HOA
- Has HOA: Yes
- Amenities included: Playground, Pool
- Services included: Maintenance Grounds, Recycling, Trash
- HOA fee: $77 monthly
- HOA name: Highlands at Piney Creek
- HOA phone: 720-668-9471
Location
- Region: Centennial
Financial & listing details
- Price per square foot: $169/sqft
- Tax assessed value: $837,000
- Annual tax amount: $5,668
- Date on market: 4/25/2025
- Listing terms: Cash,Conventional,FHA,VA Loan
- Exclusions: None
- Ownership: Individual
Price history
| Date | Event | Price |
|---|---|---|
| 6/9/2025 | Sold | $800,000-3%$169/sqft |
Source:  REcolorado as distributed by MLS GRID #5400973 Report a problem REcolorado as distributed by MLS GRID #5400973 Report a problem | ||
| 5/12/2025 | Pending sale | $825,000$175/sqft |
Source: REcolorado as distributed by MLS GRID #5400973 Report a problem | ||
| 5/8/2025 | Price change | $825,000-2.8%$175/sqft |
Source: REcolorado as distributed by MLS GRID #5400973 Report a problem | ||
| 4/25/2025 | Listed for sale | $848,500+228%$180/sqft |
Source: REcolorado as distributed by MLS GRID #5400973 Report a problem | ||
| 3/23/1998 | Sold | $258,660$55/sqft |
Source: Public Record Report a problem | ||
Public tax history
| Year | Property taxes | Tax assessment |
|---|---|---|
| 2025 | $5,668 +12.3% | $52,313 -93.8% |
| 2024 | $5,049 +17.4% | $847,700 +1378.2% |
| 2023 | $4,300 -0.4% | $57,347 +34.6% |
| 2022 | $4,319 | $42,611 -2.8% |
| 2021 | -- | $43,836 +2.1% |
| 2020 | $4,265 +5.6% | $42,943 |
| 2019 | $4,038 | $42,943 +15.7% |
| 2018 | $4,038 +1.6% | $37,130 |
| 2017 | $3,973 | $37,130 +5.7% |
| 2016 | -- | $35,120 |
| 2015 | -- | $35,120 +12.5% |
| 2014 | $3,821 +2.5% | $31,227 -3% |
| 2013 | $3,728 | $32,180 |
| 2012 | -- | $32,180 |
| 2011 | $3,885 +1.9% | $32,180 -4.1% |
| 2010 | $3,812 -8.3% | $33,560 |
| 2009 | $4,157 | $33,560 -7.9% |
| 2008 | -- | $36,449 |
| 2007 | -- | $36,449 +25.6% |
| 2006 | -- | $29,022 |
| 2005 | -- | $29,022 -12.6% |
| 2002 | $3,495 +22.4% | $33,190 +33.2% |
| 2001 | $2,855 | $24,910 |
Find assessor info on the county website
Neighborhood: 80015
Nearby homes
- $796,9006 bd4 ba4.4k sqft18122 E Dorado Ave, Centennial, CO 80015Off Market

- $783,5005 bd4 ba3.1k sqft18102 E Dorado Ave, Centennial, CO 80015Off Market
- $813,8006 bd5 ba4.1k sqft18133 E Dorado Dr, Centennial, CO 80015Off Market
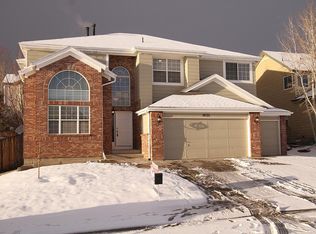
- $672,0005 bd3 ba2.9k sqft18123 E Dorado Dr, Centennial, CO 80015Off Market
- $737,5005 bd3 ba2.9k sqft18143 E Dorado Dr, Centennial, CO 80015Off Market
- $885,7005 bd5 ba4.7k sqft18142 E Dorado Ave, Centennial, CO 80015Off Market
- $822,2007 bd4 ba4.4k sqft18090 E Dorado Ave, Centennial, CO 80015Off Market
- $750,6004 bd4 ba3.1k sqft18103 E Dorado Dr, Centennial, CO 80015Off Market
Nearby schools
GreatSchools rating
- 9/10Trails West Elementary SchoolGrades: PK-5Distance: 0.4 mi
- 6/10Falcon Creek Middle SchoolGrades: 6-8Distance: 1.2 mi
- 9/10Grandview High SchoolGrades: 9-12Distance: 2.2 mi
Schools provided by the listing agent
- Elementary: Trails West
- Middle: Falcon Creek
- High: Grandview
- District: Cherry Creek 5
Source: REcolorado as distributed by MLS GRID. This data may not be complete. We recommend contacting the local school district to confirm school assignments for this home.
Get a cash offer in 3 minutes
Find out how much your home could sell for in as little as 3 minutes with a no-obligation cash offer.
Estimated market value
$766,700
Get a cash offer in 3 minutes
Find out how much your home could sell for in as little as 3 minutes with a no-obligation cash offer.
Estimated market value
$766,700
- Colorado
- Arapahoe County
- Centennial
- 80015
- 18112 E Dorado Avenue
Nearby cities
Nearby zip codes
Other Centennial Topics
