Skip main navigation
Sold for $565,000
  • $565,000

    18112 Fall Creek Dr, Lutz, FL 33558

    4beds
    2,401sqft
    Single Family Residence
    Built in 2004
    5,720 Square Feet Lot
    $563,100 Zestimate®
    $235/sqft
    $3,742 Estimated rent

    Home value

    $563,100

    $524,000 - $603,000

    $3,742/mo

    Zestimate® history
    Loading
    Loading...

    Owner options

    List your home for rent

    $3,742/mo

    Rent Zestimate®

    Find your next renter with Zillow Rental Manager. Plus, with online applications, you can quickly screen prospective tenants – for free.

    Learn more

    $3,742/mo

    Rent Zestimate®

    Refinance and save

    $3,962/mo

    Est. payment

    Refinancing to a lower rate could help reduce your monthly payments and save thousands over the life of the loan.

    See today's rates

    $3,962/mo

    Est. payment

    Explore your selling options

    Work with a Zillow partner agent

    Leverage their expertise and Zillow's premium Showcase listings to get your home seen by more buyers.

    Get started

    List with your own agent

    Get your home in front of millions of buyers by listing it on Zillow.

    Learn how to do it

    Sell it yourself

    Take full control of how buyers see your home on Zillow by listing For Sale by Owner (FSBO).

    List your home

    What's special

    Stylish designer touches throughoutShow-stopping craftsman beautyThree generously sized bedroomsShiplap accentsGranite countertopsModern farmhouse flairPaver deck
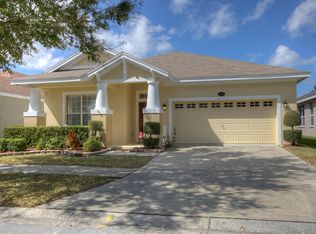
    One or more photo(s) has been virtually staged. One or more photo(s) has been virtually staged. Welcome home to this show-stopping Craftsman beauty where timeless character meets modern farmhouse flair, all tucked inside the highly sought-after Steinbrenner school district. Big, bright, and beautifully designed, this 4-bedroom, 2-bath stunner offers over 2,400 square feet of inviting living space made for both everyday comfort and unforgettable entertaining. Step inside to warm, open living areas highlighted by shiplap accents and stylish designer touches throughout. The heart of the home is the open-concept kitchen, featuring granite countertops, a walk-in pantry, stainless steel appliances (including a gas range and brand-new dishwasher), and a spacious breakfast bar that seamlessly connects to the living and kitchen perfect for hosting everything from casual brunches to lively get-togethers. The primary suite is your private retreat, complete with tray ceilings, spa-inspired bath with dual vanities, soaking tub, walk-in shower, oversized closets, and direct access to the pool hello, vacation vibes! Three generously sized bedrooms are thoughtfully placed on the opposite side of the home, offering privacy and space for everyone. Out back, relax or entertain in your own oasis featuring a saltwater pool with sun shelf, paver deck, and full privacy fencing. Plus, enjoy peace of mind with a new roof recently installed. With low HOA fees, no CDDs, and easy access to shopping, dining, and the Veterans Expressway, this home truly checks every box. This isn’t just a house—it’s the lifestyle upgrade you’ve been waiting for.

    Zillow last checked:

    Listing updated:

    Listing Provided by:

    Johanna Theel 813-714-1039,

    CENTURY 21 BILL NYE REALTY 813-782-5506

    Bought with:

    Theron Burns, 3384903

    THE BURNS REALTY GROUP

    Source: Stellar MLS,MLS#: TB8423590MLS LogoOriginating MLS: Suncoast Tampa

    Facts & features

    Interior

    Bedrooms & bathrooms
    • Bedrooms: 4
    • Bathrooms: 2
    • Full bathrooms: 2
    Primary bedroom
    • Features: Walk-In Closet(s)
    • Level: First
    • Area: 252 Square Feet
    • Dimensions: 18x14
    Bedroom 2
    • Features: Built-in Closet
    • Level: First
    • Area: 144 Square Feet
    • Dimensions: 12x12
    Bedroom 3
    • Features: Built-in Closet
    • Level: First
    • Area: 144 Square Feet
    • Dimensions: 12x12
    Family room
    • Level: First
    • Area: 288 Square Feet
    • Dimensions: 18x16
    Kitchen
    • Level: First
    Living room
    • Level: First
    • Area: 400 Square Feet
    • Dimensions: 20x20
    Office
    • Level: First
    • Area: 168 Square Feet
    • Dimensions: 14x12
    Heating
    • Central
    Cooling
    • Central Air
    Appliances
    • Included: Dishwasher, Dryer, Microwave, Range, Refrigerator, Washer, Water Softener
    • Laundry: Inside
    Features
    • Built-in Features, Ceiling Fan(s), Coffered Ceiling(s), Crown Molding, Eating Space In Kitchen, High Ceilings, Open Floorplan, Solid Surface Counters, Split Bedroom, Thermostat, Walk-In Closet(s)
    • Flooring: Engineered Hardwood, Tile
    • Doors: Sliding Doors
    • Windows: Window Treatments
    • Has fireplace: No
    Interior area
    • Total structure area: 3,096
    • Total interior livable area: 2,401 sqft

    Property

    Parking
    • Total spaces: 2
    • Parking features: Driveway, Garage Door Opener
    • Attached garage spaces: 2
    • Has uncovered spaces: Yes
    • Details: Garage Dimensions: 20x20
    Features
    • Levels: One
    • Stories: 1
    • Patio & porch: Covered, Front Porch, Patio, Porch, Rear Porch
    • Has private pool: Yes
    • Pool features: Child Safety Fence, Gunite, Heated, In Ground, Salt Water
    • Fencing: Vinyl
    • Has view: Yes
    • View description: Pool
    Lot
    • Size: 5,720 sqft
    • Dimensions: 52 x 110
    • Features: Cleared, Landscaped, Sidewalk
    • Residential vegetation: Trees/Landscaped
    Details
    • Parcel number: U1727185X100000600008.0
    • Zoning: PD
    • Special conditions: None

    Construction

    Type & style
    • Home type: SingleFamily
    • Architectural style: Craftsman
    • Property subtype: Single Family Residence
    Materials
    • Block, Stucco
    • Foundation: Slab
    • Roof: Shingle
    Condition
    • New construction: No
    • Year built: 2004

    Utilities & green energy

    • Sewer: Public Sewer
    • Water: Public
    • Utilities for property: BB/HS Internet Available, Cable Available, Electricity Connected, Natural Gas Connected, Public, Sewer Connected, Water Connected

    Community & neighborhood

    Security
    • Security features: Security System
    Community
    • Community features: Deed Restrictions, Playground, Pool, Sidewalks
    Location
    • Region: Lutz
    • Subdivision: REFLECTIONS PH 1

    HOA & financial

    HOA
    • Has HOA: Yes
    • HOA fee: $94 monthly
    • Services included: Community Pool
    • Association name: Green Acre Properties
    Other fees
    • Pet fee: $0 monthly
    Other financial information
    • Total actual rent: 0

    Other

    Other facts
    • Listing terms: Cash,Conventional,FHA,VA Loan
    • Ownership: Fee Simple
    • Road surface type: Paved

    Price history

    DateEventPrice
    5/15/2026Sold$565,000-0.9%$235/sqft
    Source: Stellar MLS #TB8423590 Report a problem
    4/22/2026Pending sale$570,000$237/sqft
    Source: Stellar MLS #TB8423590 Report a problem
    4/14/2026Price change$570,000-1.7%$237/sqft
    Source: Stellar MLS #TB8423590 Report a problem
    2/23/2026Price change$580,000-3.3%$242/sqft
    Source: Stellar MLS #TB8423590 Report a problem
    1/10/2026Price change$599,900-0.8%$250/sqft
    Source: Stellar MLS #TB8423590 Report a problem
    11/21/2025Price change$605,000-1.6%$252/sqft
    Source: Stellar MLS #TB8423590 Report a problem
    9/2/2025Listed for sale$615,000+70.8%$256/sqft
    Source: Stellar MLS #TB8423590 Report a problem
    5/9/2019Sold$360,000-2.7%$150/sqft
    Source: Agent Provided Report a problem
    4/11/2019Pending sale$369,900$154/sqft
    Source: Keller Williams Tampa Properties #T3166985 Report a problem
    4/5/2019Listed for sale$369,900+46.5%$154/sqft
    Source: KELLER WILLIAMS TAMPA PROP. #T3166985 Report a problem
    9/26/2014Sold$252,500-0.9%$105/sqft
    Source: Stellar MLS #T2631478 Report a problem
    8/3/2014Price change$254,900-3.8%$106/sqft
    Source: RODRIGUEZ & STEWART REALTY,INC (779436) #T2631478 Report a problem
    6/27/2014Price change$264,900-3.6%$110/sqft
    Source: Homepath #T2631478 Report a problem
    5/23/2014Listed for sale$274,900+5.7%$114/sqft
    Source: Rodriguez & Stewart Realty, Inc. #T2631478 Report a problem
    2/14/2014Listing removed$260,000$108/sqft
    Source: Valencia Realty, LLC #T2603019 Report a problem
    1/31/2014Listed for sale$260,000+10.7%$108/sqft
    Source: Valencia Realty, LLC #T2603019 Report a problem
    3/25/2004Sold$234,800$98/sqft
    Source: Public Record Report a problem

    Public tax history

    YearProperty taxesTax assessment
    2025$7,472 +8.2%$405,522 +2.9%
    2024$6,905 +2.4%$394,093 +3%
    2023$6,740 -0.3%$382,615 +3%
    2022$6,763 +1.6%$371,471 +3%
    2021$6,655 +1.6%$360,651 +14.8%
    2020$6,551 +67.4%$314,155 +48.9%
    2019$3,914 $210,916 +4.8%
    2018$3,914 +4.3%$201,220 -12.8%
    2017$3,752 +1.3%$230,872 +19.6%
    2016$3,705 +1.7%$193,027 +0.7%
    2015$3,643 -12.5%$191,685 +8%
    2014$4,161 $177,494 +12%
    2013$4,161 +50.8%$158,529 +12.7%
    2012$2,758 -6.6%$140,644 -6.2%
    2011$2,952 -1.5%$149,966 -2.2%
    2010$2,997 -11%$153,282 -10.5%
    2009$3,366 -17.4%$171,198 -17%
    2008$4,077 -3.1%$206,167 +3%
    2007$4,209 -4.8%$200,162 +2.5%
    2006$4,421 +0%$195,280 +3%
    2005$4,420 $189,592 +19.7%
    2004-- $158,397 +428.8%
    2003-- $29,952 +843.4%
    2002-- $3,175

    Find assessor info on the county website

    Neighborhood: 33558

    Nearby schools

    GreatSchools rating
    Schools provided by the listing agent
    • Elementary: Schwarzkopf-HB
    • Middle: Martinez-HB
    • High: Steinbrenner High School

    Source: Stellar MLS. This data may not be complete. We recommend contacting the local school district to confirm school assignments for this home.

    Get a cash offer in 3 minutes
    Find out how much your home could sell for in as little as 3 minutes with a no-obligation cash offer.
    Estimated market value
    $563,100
    Get a cash offer in 3 minutes
    Find out how much your home could sell for in as little as 3 minutes with a no-obligation cash offer.
    Estimated market value
    $563,100