This stunning 4-bedroom, 2 full and 2 half bath home in Noblesville offers the perfect blend of comfort, style, and convenience. Step inside to find a welcoming den and a gorgeous kitchen featuring a center island, ample counter space, and modern finishes-ideal for everyday living and entertaining. The spacious primary suite includes a walk-in closet, double sink vanity, separate shower, and soaking tub for a true retreat experience. The finished basement boasts a rec room and a stylish enclosed coffee/wine bar room, perfect for relaxing or hosting friends. Enjoy the oversized two-car garage with plenty of extra room for a workshop or storage. Step outside to the expansive, tree-lined and fully fenced backyard with a fire pit and a beautiful deck-your own private outdoor haven. Located just minutes from shopping, dining, and within walking distance to the neighborhood park, basketball courts, and pool. This home is truly a must-see!
Sold
$470,000
18112 Kinder Oak Dr, Noblesville, IN 46062
4beds
3,537sqft
Residential, Single Family Residence
Built in 2003
0.34 Acres Lot
$483,500 Zestimate®
$133/sqft
$3,199 Estimated rent
Home value
$483,500
$454,000 - $513,000
$3,199/mo
Zestimate® history
Owner options
List your home for rent
$3,199/mo
Rent Zestimate®
Find your next renter with Zillow Rental Manager. Plus, with online applications, you can quickly screen prospective tenants – for free.
$3,199/mo
Rent Zestimate®
Refinance and save
$3,707/mo
Est. payment
Refinancing to a lower rate could help reduce your monthly payments and save thousands over the life of the loan.
$3,707/mo
Est. payment
Explore your selling options
Work with a Zillow partner agent
Leverage their expertise and Zillow's premium Showcase listings to get your home seen by more buyers.
Get startedList with your own agent
Get your home in front of millions of buyers by listing it on Zillow.
Learn how to do itSell it yourself
Take full control of how buyers see your home on Zillow by listing For Sale by Owner (FSBO).
List your homeWhat's special
Finished basementRec roomModern finishesFire pitAmple counter spaceSoaking tubBeautiful deck
Zillow last checked:
Listing updated:
Listed by:
Timothy Bennett 317-525-2992,
Fathom Realty
Bought with:
Joshua Carpenter
Trueblood Real Estate
Source: MIBOR as distributed by MLS GRID,MLS#: 22044112
Facts & features
Interior
Bedrooms & bathrooms
- Bedrooms: 4
- Bathrooms: 4
- Full bathrooms: 2
- 1/2 bathrooms: 2
- Main level bathrooms: 1
Primary bedroom
- Level: Upper
- Area: 210 Square Feet
- Dimensions: 15x14
Bedroom 2
- Level: Upper
- Area: 196 Square Feet
- Dimensions: 14x14
Bedroom 3
- Level: Upper
- Area: 121 Square Feet
- Dimensions: 11x11
Bedroom 4
- Level: Upper
- Area: 121 Square Feet
- Dimensions: 11x11
Bonus room
- Level: Basement
- Area: 90 Square Feet
- Dimensions: 10x9
Bonus room
- Level: Basement
- Area: 204 Square Feet
- Dimensions: 17x12
Dining room
- Level: Main
- Area: 121 Square Feet
- Dimensions: 11x11
Kitchen
- Features: Tile-Ceramic
- Level: Main
- Area: 195 Square Feet
- Dimensions: 15x13
Laundry
- Features: Tile-Ceramic
- Level: Main
- Area: 60 Square Feet
- Dimensions: 10x6
Living room
- Level: Main
- Area: 280 Square Feet
- Dimensions: 20x14
Play room
- Level: Basement
- Area: 247 Square Feet
- Dimensions: 19X13
Heating
- Forced Air, Natural Gas
Cooling
- Central Air
Appliances
- Included: Electric Cooktop, Dishwasher, Dryer, Disposal, Microwave, Electric Oven, Refrigerator, Water Purifier, Water Softener Owned
Features
- Attic Access, Attic Pull Down Stairs, High Ceilings, Tray Ceiling(s), Kitchen Island, Entrance Foyer, Ceiling Fan(s), Eat-in Kitchen, Pantry, Walk-In Closet(s)
- Windows: Wood Work Painted
- Basement: Full,Partially Finished
- Attic: Access Only,Pull Down Stairs
- Number of fireplaces: 1
- Fireplace features: Gas Log, Great Room
Interior area
- Total structure area: 3,537
- Total interior livable area: 3,537 sqft
- Finished area below ground: 911
Property
Parking
- Total spaces: 2
- Parking features: Attached
- Attached garage spaces: 2
Features
- Levels: Two
- Stories: 2
- Patio & porch: Deck
- Fencing: Fenced,Full
Lot
- Size: 0.34 Acres
- Features: Sidewalks, Mature Trees
Details
- Parcel number: 290635008027000013
- Special conditions: None
- Horse amenities: None
Construction
Type & style
- Home type: SingleFamily
- Architectural style: Traditional
- Property subtype: Residential, Single Family Residence
Materials
- Vinyl With Brick, Brick
- Foundation: Concrete Perimeter
Condition
- New construction: No
- Year built: 2003
Utilities & green energy
- Water: Public
Community & HOA
Community
- Subdivision: Oakmont Glen
HOA
- Has HOA: Yes
- Amenities included: Management, Park, Playground, Pool
- Services included: Entrance Common, ParkPlayground, Management
- HOA fee: $775 annually
- HOA phone: 317-251-9393
Location
- Region: Noblesville
Financial & listing details
- Price per square foot: $133/sqft
- Tax assessed value: $375,400
- Annual tax amount: $4,174
- Date on market: 6/12/2025
- Cumulative days on market: 7 days
Price history
| Date | Event | Price |
|---|---|---|
| 7/22/2025 | Sold | $470,000-2.1%$133/sqft |
Source:  MIBOR as distributed by MLS GRID #22044112 Report a problem MIBOR as distributed by MLS GRID #22044112 Report a problem | ||
| 6/18/2025 | Pending sale | $480,000$136/sqft |
Source: MIBOR as distributed by MLS GRID #22044112 Report a problem | ||
| 6/12/2025 | Listed for sale | $480,000+104.3%$136/sqft |
Source: MIBOR as distributed by MLS GRID #22044112 Report a problem | ||
| 10/7/2010 | Sold | $235,000-4%$66/sqft |
Source: MIBOR as distributed by MLS GRID #21040794 Report a problem | ||
| 9/10/2010 | Pending sale | $244,900$69/sqft |
Source: Prudential Real Estate #21040794 Report a problem | ||
| 8/21/2010 | Price change | $244,900-4.8%$69/sqft |
Source: Prudential Real Estate #21040794 Report a problem | ||
| 8/5/2010 | Listed for sale | $257,250-4.4%$73/sqft |
Source: Prudential Real Estate #21040794 Report a problem | ||
| 6/25/2007 | Sold | $269,000$76/sqft |
Source: MIBOR as distributed by MLS GRID #2716058 Report a problem | ||
Public tax history
| Year | Property taxes | Tax assessment |
|---|---|---|
| 2025 | $4,069 -2.5% | $375,400 +13.9% |
| 2024 | $4,173 +0.9% | $329,500 -2.1% |
| 2023 | $4,136 +6.9% | $336,600 +4.6% |
| 2022 | $3,869 +4.1% | $321,900 +6.5% |
| 2021 | $3,715 +23.9% | $302,300 +6.9% |
| 2020 | $2,999 -0.7% | $282,800 +17.2% |
| 2019 | $3,020 +6.6% | $241,300 +1.6% |
| 2018 | $2,834 +3.3% | $237,400 +2% |
| 2017 | $2,744 +1% | $232,700 +2% |
| 2016 | $2,717 -0.6% | $228,100 +0.8% |
| 2014 | $2,734 +3% | $226,300 -1% |
| 2013 | $2,654 +0.8% | $228,500 +1.3% |
| 2012 | $2,633 +2.9% | $225,600 +0.6% |
| 2011 | $2,559 +0.8% | $224,300 |
| 2010 | $2,538 +13.1% | $224,300 |
| 2009 | $2,243 -18.9% | $224,300 |
| 2007 | $2,766 -16.2% | $224,300 |
| 2006 | $3,299 | $224,300 +1.7% |
| 2005 | -- | $220,600 |
Find assessor info on the county website
Neighborhood: 46062
Nearby homes
- $418,1004 bd2 ba2.5k sqft18056 Forreston Oak Dr, Noblesville, IN 46062Off Market
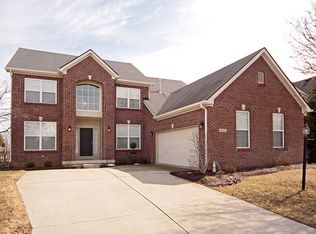
- $526,4005 bd4 ba4.2k sqft18132 Kinder Oak Dr, Noblesville, IN 46062Off Market
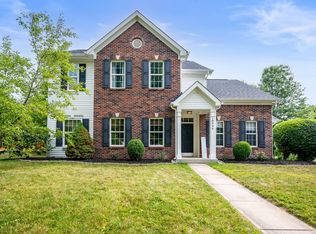
- $370,0004 bd3 ba1.8k sqft18046 Forreston Oak Dr, Noblesville, IN 46062Off Market
- $351,0003 bd2 ba1.8k sqft7068 Summer Oak Dr, Noblesville, IN 46062Sold

- $483,3004 bd2 ba2.4k sqft18152 Kinder Oak Dr, Noblesville, IN 46062Off Market
- $367,0004 bd3 ba2.2k sqft18097 Kinder Oak Dr, Noblesville, IN 46060Off Market
- $375,9004 bd2 ba2k sqft18097 Kinder Oak Dr, Noblesville, IN 46062Off Market
- $442,4004 bd4 ba2.7k sqft17983 Forreston Oak Dr, Noblesville, IN 46062Off Market
Nearby schools
GreatSchools rating
- 7/10Hazel Dell Elementary SchoolGrades: PK-5Distance: 1.8 mi
- 8/10Noblesville West Middle SchoolGrades: 6-8Distance: 2 mi
- 10/10Noblesville High SchoolGrades: 9-12Distance: 2.6 mi
Get a cash offer in 3 minutes
Find out how much your home could sell for in as little as 3 minutes with a no-obligation cash offer.
Estimated market value
$483,500
Get a cash offer in 3 minutes
Find out how much your home could sell for in as little as 3 minutes with a no-obligation cash offer.
Estimated market value
$483,500
- Indiana
- Hamilton County
- Noblesville
- 46062
- 18112 Kinder Oak Dr
Nearby cities
Nearby neighborhoods
Nearby zip codes
Other Noblesville Topics
