Emanation Homes' Baywood Plan offers an exquisite blend of luxury and functionality, featuring four spacious bedrooms and four well-appointed bathrooms. The grand entry is marked by double 8 ft doors leading into a stunning interior with 10 ft ceilings and elegant 11 ft tray designs, complemented by floor-to-ceiling Andersen windows that flood the space with natural light. The master suite is a true retreat, boasting a lavish bathroom equipped with a soaker tub, a large double shower with dual rain showerheads, and a private water closet. Additional highlights include a generous laundry area conveniently located near the master suite, a modern kitchen with white shaker-style cabinets, a custom walk-in pantry, and a stylish wet bar. The home also features oversized basement bedrooms, luxury vinyl plank flooring on the main and lower levels, high-end light-colored patterned carpet, and KitchenAid appliances. Outdoor living is enhanced by a 12x20 covered composite deck, while practical amenities include a central vacuum system, security system pre-wire, and a spacious 28 ft deep garage. All information obtained from the seller and public records.
Sold for $720,000
$720,000
18112 Tanglewood Dr, Clive, IA 50325
4beds
2,044sqft
Single Family Residence
Built in 2024
10,454 Square Feet Lot
$710,800 Zestimate®
$352/sqft
$2,898 Estimated rent
Home value
$710,800
$661,000 - $761,000
$2,898/mo
Zestimate® history
Owner options
List your home for rent
$2,898/mo
Rent Zestimate®
Find your next renter with Zillow Rental Manager. Plus, with online applications, you can quickly screen prospective tenants – for free.
$2,898/mo
Rent Zestimate®
Refinance and save
$3,866/mo
Est. payment
Refinancing to a lower rate could help reduce your monthly payments and save thousands over the life of the loan.
$3,866/mo
Est. payment
Explore your selling options
Work with a Zillow partner agent
Leverage their expertise and Zillow's premium Showcase listings to get your home seen by more buyers.
Get startedList with your own agent
Get your home in front of millions of buyers by listing it on Zillow.
Learn how to do itSell it yourself
Take full control of how buyers see your home on Zillow by listing For Sale by Owner (FSBO).
List your homeWhat's special
Oversized basement bedroomsModern kitchenPrivate water closetStylish wet barWhite shaker-style cabinetsFloor-to-ceiling andersen windowsHigh-end light-colored patterned carpet
Zillow last checked:
Listing updated:
Listed by:
Aldana Selimovic (515)779-6956,
Platinum Realty LLC
Bought with:
RICK WANAMAKER
Iowa Realty Mills Crossing
Source: DMMLS,MLS#: 711829 Originating MLS: Des Moines Area Association of REALTORS
Originating MLS: Des Moines Area Association of REALTORSFacts & features
Interior
Bedrooms & bathrooms
- Bedrooms: 4
- Bathrooms: 4
- Full bathrooms: 3
- 1/2 bathrooms: 1
- Main level bedrooms: 2
Heating
- Forced Air, Gas, Natural Gas
Cooling
- Central Air
Appliances
- Included: Built-In Oven, Cooktop, Dishwasher, Microwave, Refrigerator
- Laundry: Main Level
Features
- Wet Bar, Central Vacuum, Dining Area, Eat-in Kitchen, Cable TV
- Flooring: Carpet, Tile
- Basement: Finished,Walk-Out Access
- Number of fireplaces: 2
- Fireplace features: Electric
Interior area
- Total structure area: 2,044
- Total interior livable area: 2,044 sqft
- Finished area below ground: 1,440
Property
Parking
- Total spaces: 3
- Parking features: Attached, Garage, Three Car Garage
- Attached garage spaces: 3
Features
- Patio & porch: Covered, Deck
- Exterior features: Deck, Sprinkler/Irrigation
Lot
- Size: 10,454 Square Feet
- Dimensions: 0.24
- Features: Rectangular Lot
Details
- Parcel number: 1222183002
- Zoning: R
Construction
Type & style
- Home type: SingleFamily
- Architectural style: Ranch
- Property subtype: Single Family Residence
Materials
- Foundation: Poured
- Roof: Asphalt,Shingle
Condition
- New Construction
- New construction: Yes
- Year built: 2024
Details
- Builder name: Emanation Homes
- Warranty included: Yes
Utilities & green energy
- Sewer: Public Sewer
- Water: Public
Community & HOA
Community
- Security: Security System, Fire Alarm, Smoke Detector(s)
HOA
- Has HOA: No
Location
- Region: Clive
Financial & listing details
- Price per square foot: $352/sqft
- Tax assessed value: $713,740
- Annual tax amount: $5
- Date on market: 2/12/2025
- Cumulative days on market: 314 days
- Listing terms: Cash,Conventional,Contract,FHA,VA Loan
- Road surface type: Concrete
Price history
| Date | Event | Price |
|---|---|---|
| 8/1/2025 | Sold | $720,000-2.7%$352/sqft |
Source:  DMMLS #711829 Report a problem DMMLS #711829 Report a problem | ||
| 6/18/2025 | Pending sale | $739,950$362/sqft |
Source: DMMLS #711829 Report a problem | ||
| 5/29/2025 | Price change | $739,950+2.8%$362/sqft |
Source: DMMLS #711829 Report a problem | ||
| 5/20/2025 | Price change | $719,950-1.4%$352/sqft |
Source: DMMLS #711829 Report a problem | ||
| 5/1/2025 | Price change | $729,950-0.7%$357/sqft |
Source: DMMLS #711829 Report a problem | ||
| 4/25/2025 | Price change | $734,9000%$360/sqft |
Source: DMMLS #711829 Report a problem | ||
| 4/14/2025 | Price change | $734,950-1.3%$360/sqft |
Source: DMMLS #711829 Report a problem | ||
| 4/1/2025 | Price change | $744,950-0.7%$364/sqft |
Source: DMMLS #711829 Report a problem | ||
| 2/12/2025 | Listed for sale | $749,950+0%$367/sqft |
Source: DMMLS #711829 Report a problem | ||
| 2/11/2025 | Listing removed | $749,900$367/sqft |
Source: DMMLS #700370 Report a problem | ||
| 8/3/2024 | Listed for sale | $749,900+650.7%$367/sqft |
Source: DMMLS #700370 Report a problem | ||
| 4/25/2024 | Listing removed | -- |
Source: DMMLS #679330 Report a problem | ||
| 7/30/2023 | Price change | $99,900-85.7%$49/sqft |
Source: DMMLS #679330 Report a problem | ||
| 3/17/2023 | Listed for sale | $699,950$342/sqft |
Source: DMMLS #669255 Report a problem | ||
Public tax history
| Year | Property taxes | Tax assessment |
|---|---|---|
| 2025 | $10 | $713,740 +118856.7% |
| 2024 | $10 | $600 |
| 2023 | $10 | $600 |
| 2022 | -- | $600 |
Find assessor info on the county website
Neighborhood: 50325
Nearby homes
- $566,2005 bd3 ba1.8k sqft18136 Tanglewood Dr, Clive, IA 50325Off Market
- $680,0005 bd3 ba1.9k sqft18099 Townsend Dr, Clive, IA 50325Sold
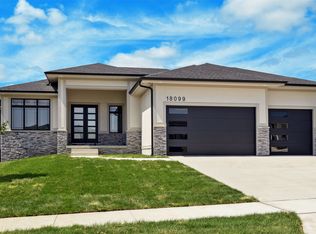
- $685,0004 bd3 ba1.9k sqft18123 Townsend Dr, Clive, IA 50325Off Market

- $597,6000.285 Acres18265 Tanglewood Dr, Clive, IA 50325Off Market
- $615,0005 bd3 ba1.8k sqft18131 Tanglewood Dr, Clive, IA 50325Sold
- $616,4005 bd3 ba2.2k sqft18147 Townsend Dr, Clive, IA 50325Off Market
- $640,0005 bd3 ba1.8k sqft18127 Tanglewood Dr, Clive, IA 50325Sold
- $710,0005 bd5 ba1.8k sqft18109 Tanglewood Dr, Clive, IA 50325Sold
Nearby schools
GreatSchools rating
- 10/10Walnut Hills Elementary SchoolGrades: K-5Distance: 1.7 mi
- 7/10Trailridge SchoolGrades: 6-7Distance: 1.9 mi
- 8/10Northwest High SchoolGrades: 10-12Distance: 1.4 mi
Schools provided by the listing agent
- District: Waukee
Source: DMMLS. This data may not be complete. We recommend contacting the local school district to confirm school assignments for this home.


Get pre-qualified for a loan
At Zillow Home Loans, we can pre-qualify you in as little as 5 minutes with no impact to your credit score.An equal housing lender. NMLS #10287.
Sell for more on Zillow
Get a Zillow Showcase℠ listing at no additional cost and you could sell for .
$710,800
2% more
+$14,216
With Zillow Showcase(estimated)
$725,016
- Iowa
- Dallas County
- Clive
- 50325
- 18112 Tanglewood Dr
Nearby cities
Nearby zip codes
Other Clive Topics
