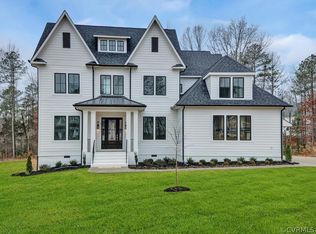
CUSTOM BUILT HOME ON OVER A HALF ACRE LOT IN THE HIGHLY SOUGHT AFTER SECTION OF MAGNOLIA GREEN, BANYAN COVE! This premiere home exudes exquisite designs, extensive energy efficient features, and exceptional craftsmanship with well thought out spaces throughout its expansive almost 4200sqft. Hardwood floors span across this 5 bed, 5.5 bath home which is truly built for entertaining & everyday living with its abundance of custom features! The main level features dramatic 10’ ceilings with crown molding and craftsman trim, an office, formal dining room, family room with stone gas fireplace, morning room, kitchen, half bath and also includes a 1st floor ensuite bedroom. A chef’s kitchen showcases SS appliances, gas cooking, floor to ceiling custom cabinetry, quartz counters, backsplash, expansive island, butlers pantry & more! Upstairs you will enjoy a large recreation room, 3 generously sized bedrooms with private ensuite baths, laundry and an oversized primary bedroom. The primary bedroom boasts vaulted ceilings and an incredible ensuite with dual vanity, walk-in shower and HUGE owners closet. Make sure you don't miss this 3rd floor opportunity for additional storage or potential finished space down the road! Finally, head outside through the beautiful sliding pocket doors to enjoy your coffee or evening cocktail on the screen porch overlooking your private backyard! Magnolia Green has multiple pools, 18-hole premier golf course with clubhouse/restaurant, playgrounds, sports fields, sidewalks, elementary school and so much more! This is your opportunity to live in the amenity filled community of Magnolia Green, and have the home you’ve been waiting on!
Sold for $1,069,500
Zillow last checked:
Listing updated:
Bought with:
Justine Rice, 0225222952
Liz Moore & Associates
Source: CVRMLS,MLS#: 2400621 Originating MLS: Central Virginia Regional MLS
Originating MLS: Central Virginia Regional MLSPrice history
| Date | Event | Price |
|---|---|---|
| 2/23/2024 | Sold | $1,069,500-2.8%$258/sqft |
Source:  CVRMLS #2400621 Report a problem CVRMLS #2400621 Report a problem | ||
| 1/17/2024 | Pending sale | $1,099,900$265/sqft |
Source: CVRMLS #2400621 Report a problem | ||
| 1/9/2024 | Listed for sale | $1,099,900+26.8%$265/sqft |
Source: CVRMLS #2400621 Report a problem | ||
| 1/25/2023 | Listing removed | $867,583-2.8%$209/sqft |
Source: Chesapeake Bay & Rivers AOR #2103910 Report a problem | ||
| 8/19/2022 | Sold | $892,520+2.9%$215/sqft |
Source: CVRMLS #2103910 Report a problem | ||
| 8/26/2021 | Pending sale | $867,583$209/sqft |
Source: CVRMLS #2103910 Report a problem | ||
| 8/17/2021 | Listed for sale | $867,583+534.1%$209/sqft |
Source: CVRMLS #2103910 Report a problem | ||
| 2/25/2021 | Sold | $136,825-84.2%$33/sqft |
Source: Public Record Report a problem | ||
| 2/13/2021 | Pending sale | $867,583$209/sqft |
Source: Chesapeake Bay & Rivers AOR #2103910 Report a problem | ||
| 2/12/2021 | Listed for sale | $867,583$209/sqft |
Source: Chesapeake Bay & Rivers AOR #2103910 Report a problem | ||
Nearby homes
- $896,6005 bd4 ba3.2k sqft18118 Timber Banks Ln, Moseley, VA 23120Off Market

- $1,048,3005 bd5 ba4.1k sqft18100 Timber Banks Ln, Moseley, VA 23120Off Market
- $1,207,1005 bd6 ba4.7k sqft18101 Ruby Hill Ct, Moseley, VA 23120Off Market
- $855,2004 bd4 ba3.2k sqft18124 Timber Banks Ln, Moseley, VA 23120Off Market
Get a cash offer in 3 minutes
Find out how much your home could sell for in as little as 3 minutes with a no-obligation cash offer.
Estimated market value
$1,072,300
