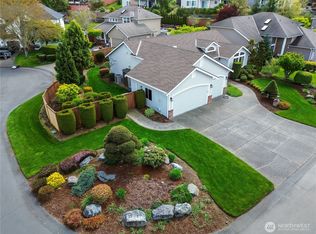
Welcome to this meticulous home in the highly desirable Sky Island community! This residence sits perfectly in a quiet cul-de-sac, boasting lovely curb appeal & a welcoming atmosphere. The heart of the home is a stunning main floor remodel completed within the past few years, featuring gorgeous engineered hardwoods, white shaker cabinets, stainless steel appliances, & high-end quartz countertops. The thoughtful floor plan offers both an expansive family room & formal living & dining spaces. A large laundry/mud room adds practical convenience to the main level. Retreat to the spacious primary suite, which features a large 5-piece bath & a generous walk-in closet. Upstairs, you will find 3 additional well-appointed bedrooms & a full bathroom, providing plenty of space for everyone. Extensive mechanical & exterior updates offer true peace of mind, including a new roof & a brand-new HVAC system both installed in 2021. Additional 2021 upgrades include updated siding repairs, meticulous maintenance, & fresh exterior paint. The water heater was replaced in 2018, & new fencing was added in 2020. The outdoor space is an oasis, featuring a perfectly manicured, fully fenced backyard with a large patio designed for seamless entertaining & a convenient storage shed. Perfectly balancing contemporary interior design with significant "big-ticket" upgrades, is a rare find. Don't miss your chance to own this move-in-ready gem! Mortgage savings may be available for buyers of this listing.
Sold
Listed by: Redfin • Darlene Heseltine
Bought with: Keller Williams Realty
$744,000
18113 96th Street Ct E, Bonney Lake, WA 98391
4beds
2,098sqft
Single Family Residence
Built in 1998
8,698 Square Feet Lot
$742,100 Zestimate®
$355/sqft
$3,340 Estimated rent
Home value
$742,100
$698,000 - $787,000
$3,340/mo
Zestimate® history
Owner options
List your home for rent
$3,340/mo
Rent Zestimate®
Find your next renter with Zillow Rental Manager. Plus, with online applications, you can quickly screen prospective tenants – for free.
$3,340/mo
Rent Zestimate®
Refinance and save
$5,040/mo
Est. payment
Refinancing to a lower rate could help reduce your monthly payments and save thousands over the life of the loan.
$5,040/mo
Est. payment
Explore your selling options
Work with a Zillow partner agent
Leverage their expertise and Zillow's premium Showcase listings to get your home seen by more buyers.
Get startedList with your own agent
Get your home in front of millions of buyers by listing it on Zillow.
Learn how to do itSell it yourself
Take full control of how buyers see your home on Zillow by listing For Sale by Owner (FSBO).
List your homeWhat's special
High-end quartz countertopsSpacious primary suiteGenerous walk-in closetThoughtful floor planStunning main floor remodelLovely curb appealQuiet cul-de-sac
Zillow last checked:
Listing updated:
Listed by:
Darlene Heseltine,
Redfin
Bought with:
Jake LaRoche, 132158
Keller Williams Realty
Source: NWMLS as distributed by MLS GRID,MLS#: 2485624
Facts & features
Interior
Bedrooms & bathrooms
- Bedrooms: 4
- Bathrooms: 3
- Full bathrooms: 2
- 1/2 bathrooms: 1
- Main level bathrooms: 1
Dining room
- Level: Main
Entry hall
- Level: Main
Heating
- Fireplace, Forced Air, Natural Gas
Cooling
- Has cooling: Yes
Appliances
- Included: Dishwasher, Disposal, Dryer, Microwave, Refrigerator, Stove(s)/Range(s), Washer, Dishwasher(s), Dryer(s), Garbage Disposal, Microwave(s), Refrigerator(s), Washer(s), Water Heater: Gas, Water Heater Location: Garage
Features
- Bath Off Primary, Ceiling Fan(s), Dining Room
- Flooring: Engineered Hardwood, Laminate, Vinyl, Vinyl Plank, Carpet
- Windows: Skylight(s)
- Basement: None
- Number of fireplaces: 1
- Fireplace features: Gas, Main Level: 1, Fireplace
Interior area
- Total interior livable area: 2,098 sqft
Property
Parking
- Total spaces: 6
- Parking features: Driveway, Attached Garage
- Has attached garage: Yes
- Covered spaces: 2
- Uncovered spaces: 4
Features
- Levels: Two
- Stories: 2
- Entry location: Main
- Patio & porch: Bath Off Primary, Ceiling Fan(s), Dining Room, Fireplace, Skylight(s), Vaulted Ceiling(s), Walk-In Closet(s), Water Heater
Lot
- Size: 8,698 Square Feet
- Features: Cul-De-Sac, Paved, Fenced-Fully, Outbuildings, Patio
- Topography: Level
- Residential vegetation: Garden Space
Details
- Parcel number: 7000790650
- Special conditions: Standard
Construction
Type & style
- Home type: SingleFamily
- Architectural style: 2 Story
- Property subtype: Single Family Residence
Materials
- Wood Products
- Foundation: Poured Concrete
- Roof: Composition
Condition
- Updated/Remodeled
- Year built: 1998
- Major remodel year: 2004
Utilities & green energy
- Electric: Company: Puget sound Energy
- Sewer: Sewer Connected, Company: City of Bonney Lake
- Water: Public, Company: City of Bonney Lake
- Utilities for property: Comcast, Comcast
Community & HOA
Community
- Features: CCRs, Park, Playground
- Subdivision: Sky Island
HOA
- Services included: Common Area Maintenance
- HOA fee: $458 annually
Location
- Region: Bonney Lake
Financial & listing details
- Price per square foot: $355/sqft
- Tax assessed value: $624,400
- Annual tax amount: $7,062
- Date on market: 4/28/2026
- Cumulative days on market: 85 days
- Listing terms: Conventional,FHA,VA Loan
- Inclusions: Dishwasher(s), Dryer(s), Garbage Disposal, Microwave(s), Refrigerator(s), Stove(s)/Range(s), Washer(s)
Price history
| Date | Event | Price |
|---|---|---|
| 4/13/2026 | Sold | $744,000$355/sqft |
Source:  NWMLS as distributed by MLS GRID #2485624 Report a problem NWMLS as distributed by MLS GRID #2485624 Report a problem | ||
| 3/19/2026 | Pending sale | $744,000$355/sqft |
Source: NWMLS as distributed by MLS GRID #2485624 Report a problem | ||
| 3/17/2026 | Price change | $744,000-2%$355/sqft |
Source: NWMLS as distributed by MLS GRID #2485624 Report a problem | ||
| 3/3/2026 | Listed for sale | $759,000+157.3%$362/sqft |
Source: NWMLS as distributed by MLS GRID #2485624 Report a problem | ||
| 11/27/2013 | Sold | $295,000+52.8%$141/sqft |
Source: NWMLS as distributed by MLS GRID #538798 Report a problem | ||
| 7/10/1998 | Sold | $193,000+297.6%$92/sqft |
Source: Public Record Report a problem | ||
| 2/24/1998 | Sold | $48,539$23/sqft |
Source: Public Record Report a problem | ||
Public tax history
| Year | Property taxes | Tax assessment |
|---|---|---|
| 2024 | $7,062 +17.6% | $624,400 +5.7% |
| 2023 | $6,004 +7.5% | $590,600 +3.9% |
| 2022 | $5,585 +3.5% | $568,300 +23% |
| 2021 | $5,394 +20.3% | $462,000 +19.4% |
| 2019 | $4,484 -0.6% | $386,800 +6.3% |
| 2018 | $4,511 +14.4% | $363,800 +13% |
| 2017 | $3,944 +11.8% | $321,900 +20.1% |
| 2016 | $3,527 | $268,000 +7.5% |
| 2014 | $3,527 +4.2% | $249,400 +8.4% |
| 2013 | $3,384 | $230,100 +4.3% |
| 2012 | -- | $220,700 -8.3% |
| 2011 | -- | $240,800 -7.5% |
| 2010 | -- | $260,300 -11.4% |
| 2009 | -- | $293,800 -14.1% |
| 2008 | $3,698 +0% | $342,100 -0.7% |
| 2007 | $3,698 +11.5% | $344,600 +61.3% |
| 2002 | $3,316 | $213,600 |
Find assessor info on the county website
Neighborhood: 98391
Nearby homes
- $800,0005 bd4 ba3k sqft9507 181st Ave E, Bonney Lake, WA 98391Sold

- $765,0004 bd3 ba2k sqft18110 96th St E, Bonney Lake, WA 98391Sold

- $679,9503 bd2 ba1.7k sqft9603 181st Ave E, Bonney Lake, WA 98391Sold
- $578,9003 bd2 ba1.4k sqft18215 95th Loop E, Bonney Lake, WA 98390Off Market

- $500,0003 bd1 ba1k sqft18306 95th Loop E, Bonney Lake, WA 98391Sold
- $635,0004 bd3 ba2.2k sqft9614 181st Ave E, Bonney Lake, WA 98391Sold
- $--3 bd3 ba2.4k sqft9708 181st Ave E, Sumner, WA 98390Off Market
- $828,7464 bd3 ba3.1k sqft32 Mount Rainier Loop E, Bonney Lake, WA 98391Sold
Nearby schools
GreatSchools rating
- 9/10Bonney Lake Elementary SchoolGrades: PK-5Distance: 1.1 mi
- 9/10Sumner Middle SchoolGrades: 6-8Distance: 2.8 mi
- 7/10Sumner Senior High SchoolGrades: 9-12Distance: 3.2 mi
Get a cash offer in 3 minutes
Find out how much your home could sell for in as little as 3 minutes with a no-obligation cash offer.
Estimated market value
$742,100
Get a cash offer in 3 minutes
Find out how much your home could sell for in as little as 3 minutes with a no-obligation cash offer.
Estimated market value
$742,100
- Washington
- Pierce County
- Bonney Lake
- 98391
- 18113 96th Street Ct E
Nearby cities
Nearby zip codes
Other Bonney Lake Topics
